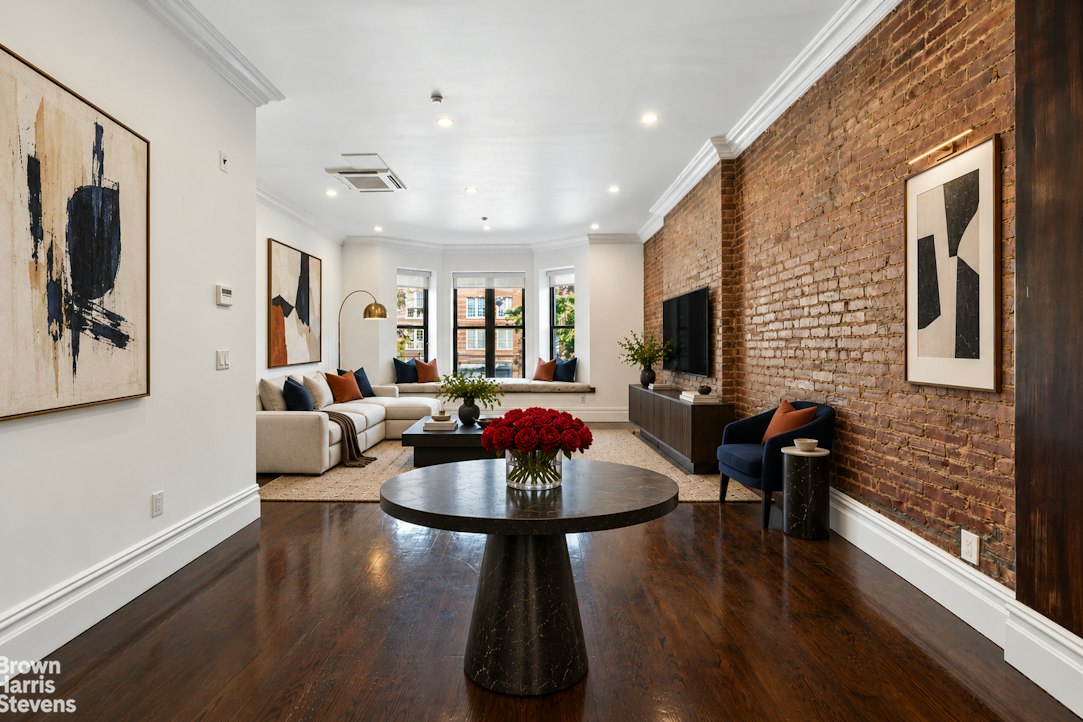
Staged living room with exposed brick, dark wood floors, and a round coffee table topped with red roses.
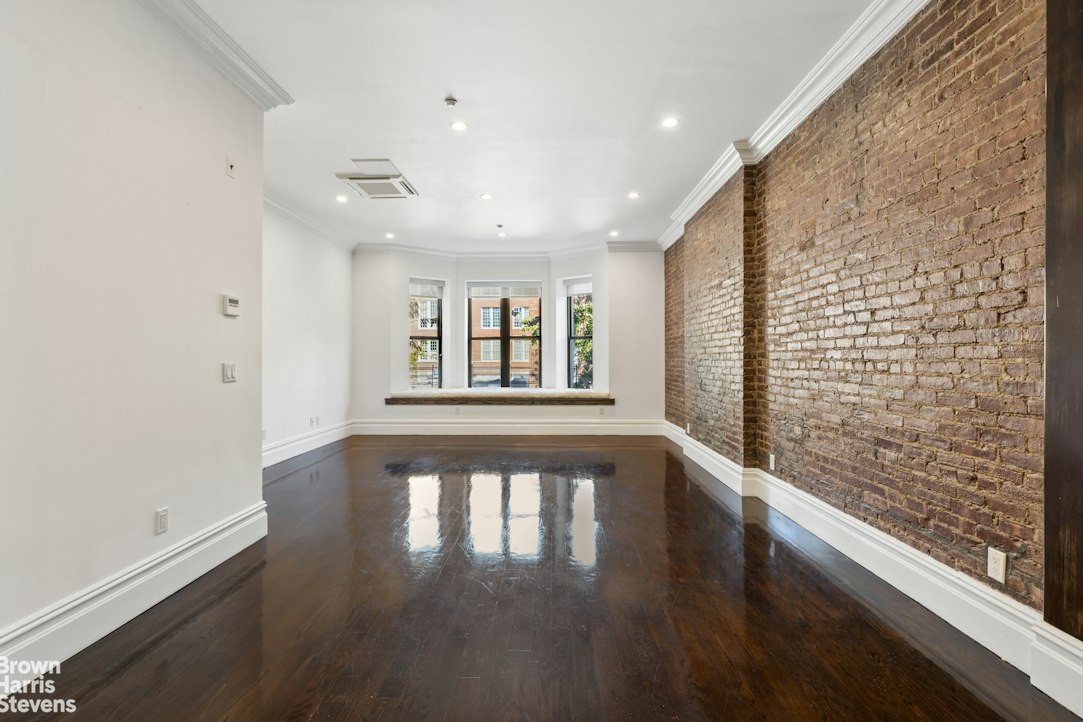
Empty living room with dark wood floors, exposed brick wall, and three front windows.
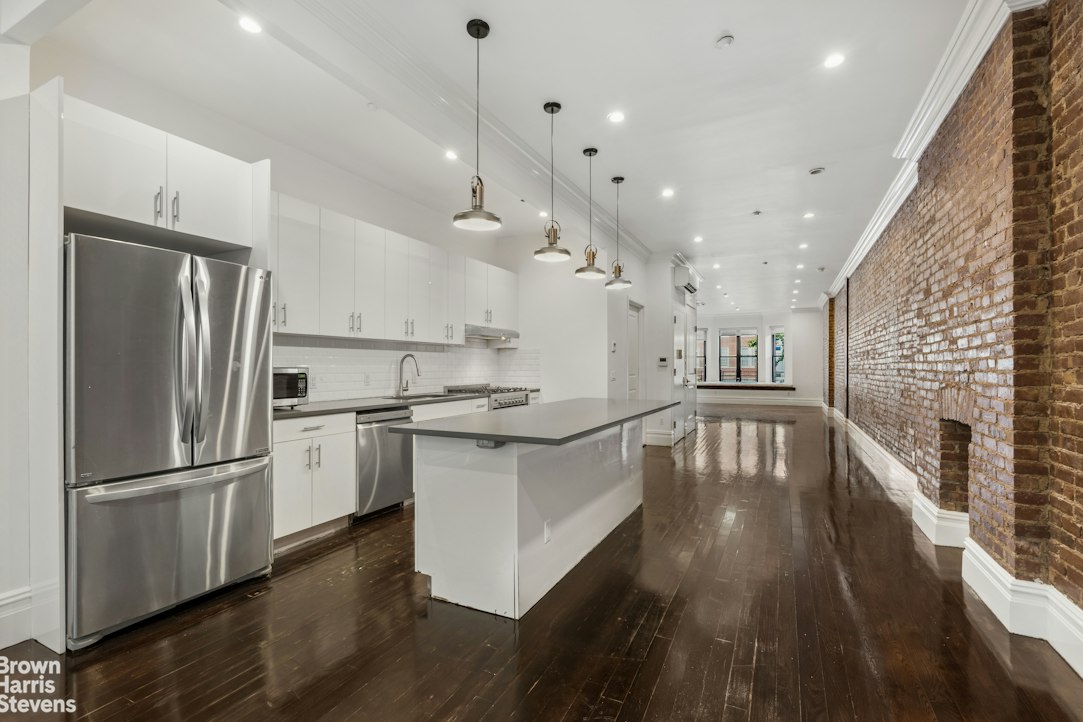
Long open-plan kitchen with a large island, stainless steel appliances, and an exposed brick wall.
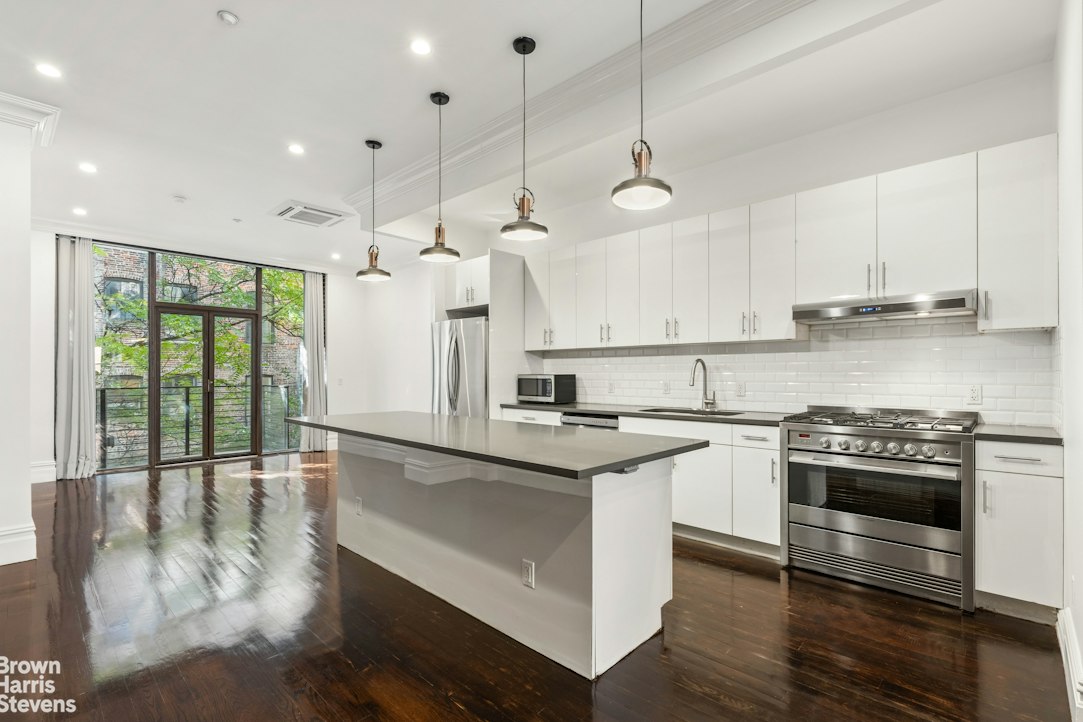
Modern white kitchen with a large island, stainless steel appliances, and glass doors to a balcony.
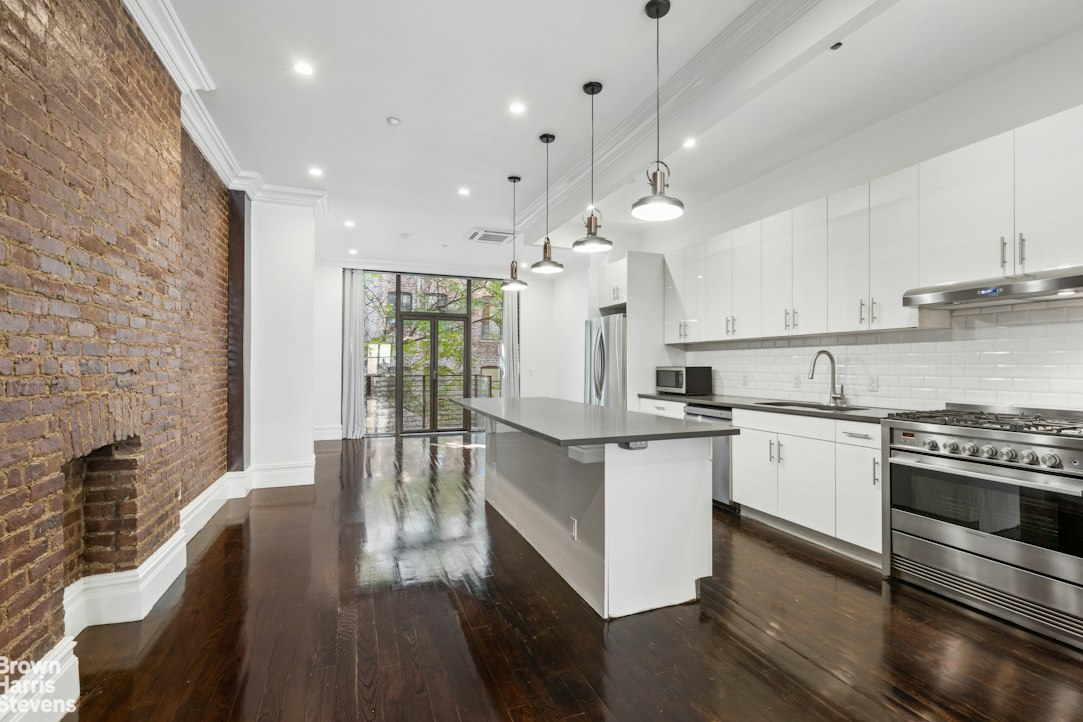
Kitchen with a long island, exposed brick wall, stainless appliances, and dark wood floors.
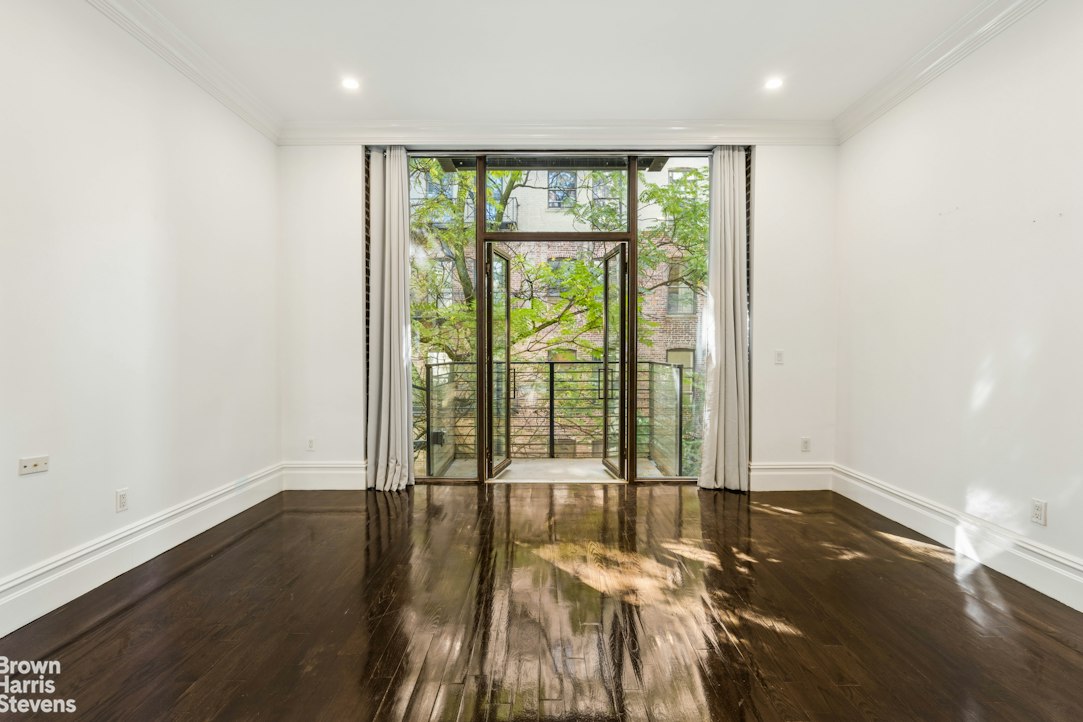
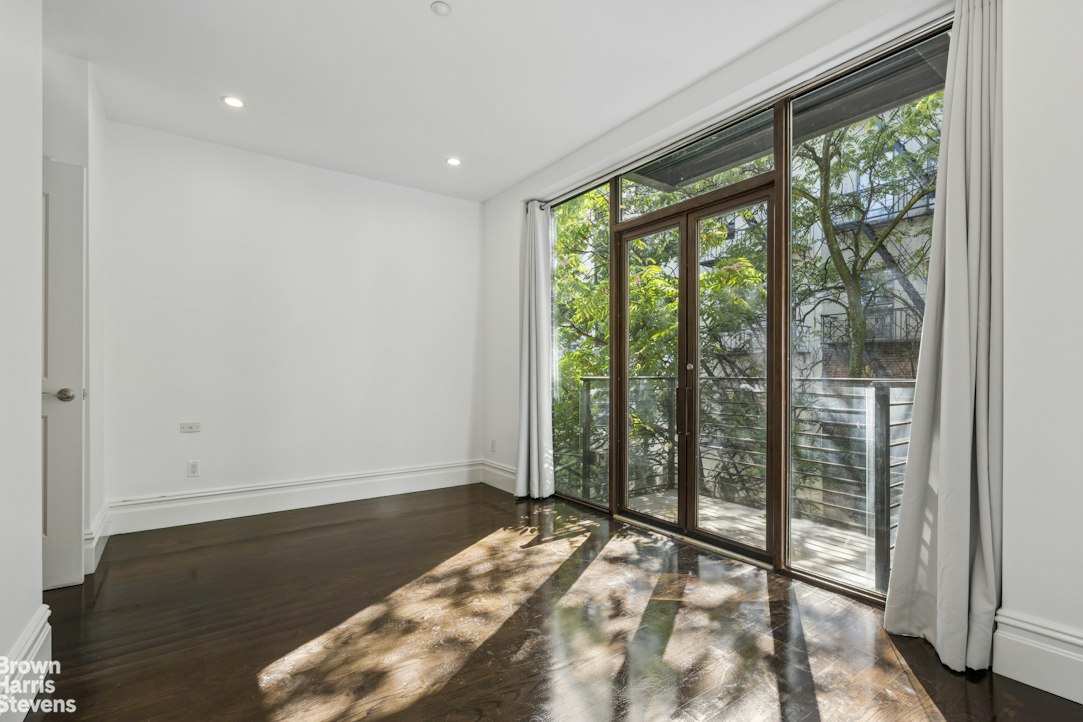
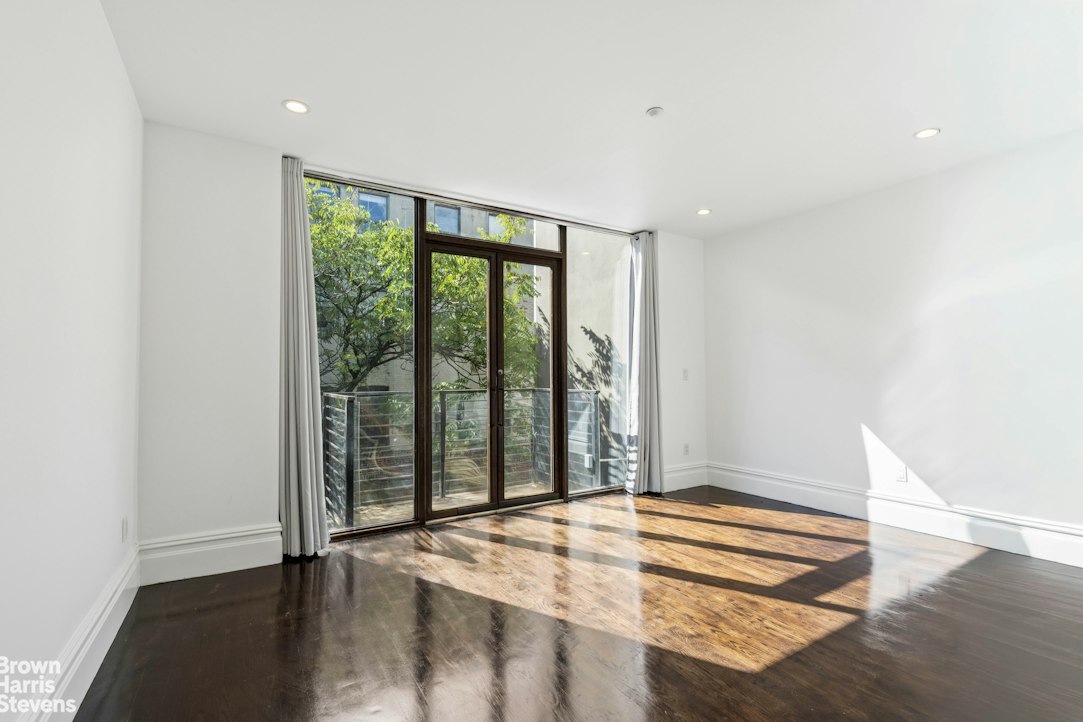
Bright empty room with dark hardwood floors and glass doors opening to a balcony.
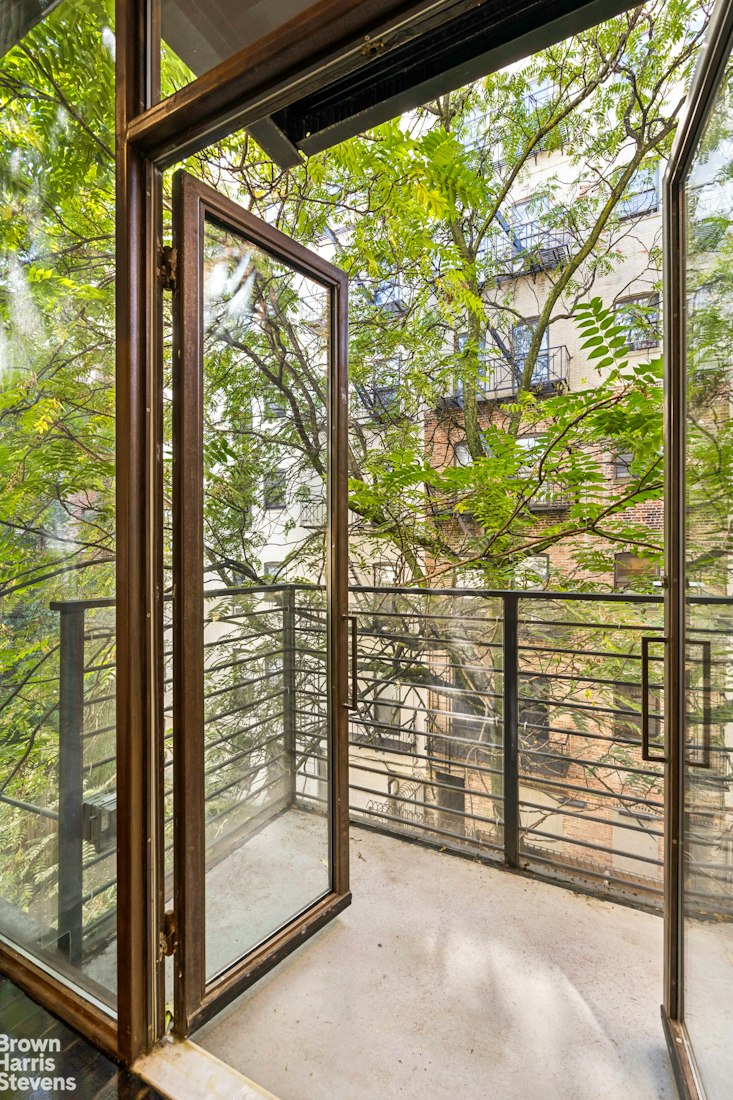
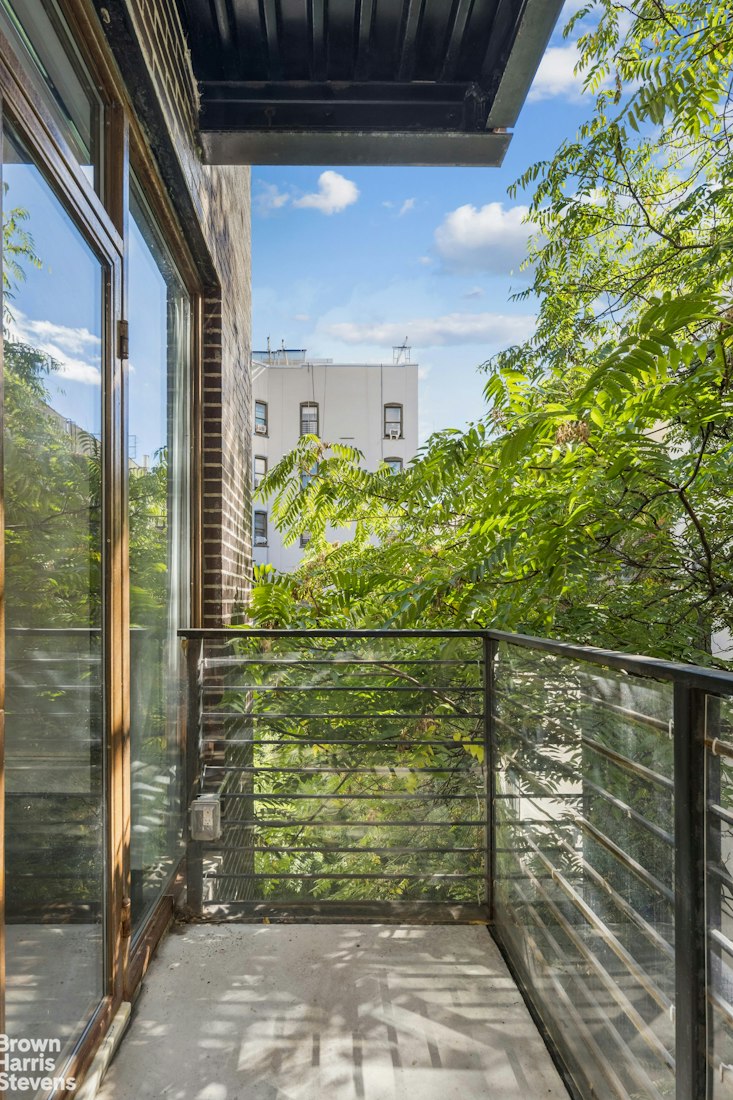
Glass-enclosed balcony with an open door, metal railing, and leafy views of neighboring buildings.
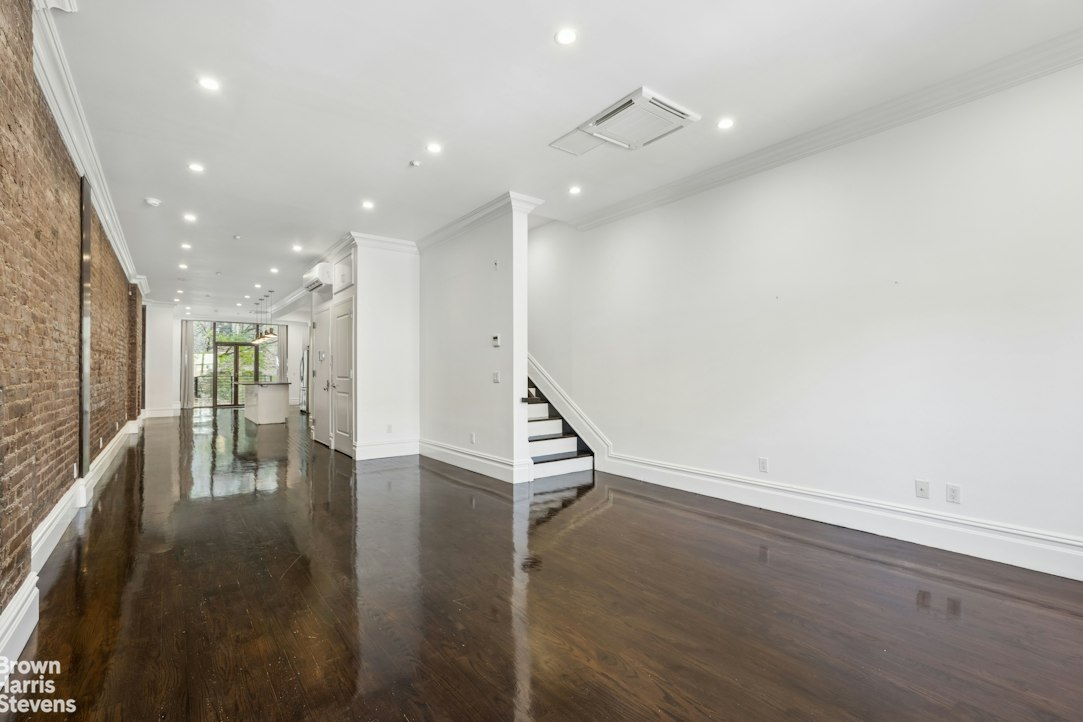
Long, vacant living area with exposed brick, dark wood floors, and a staircase.
Empty living room with polished hardwood floors, exposed brick wall, and three bay windows.
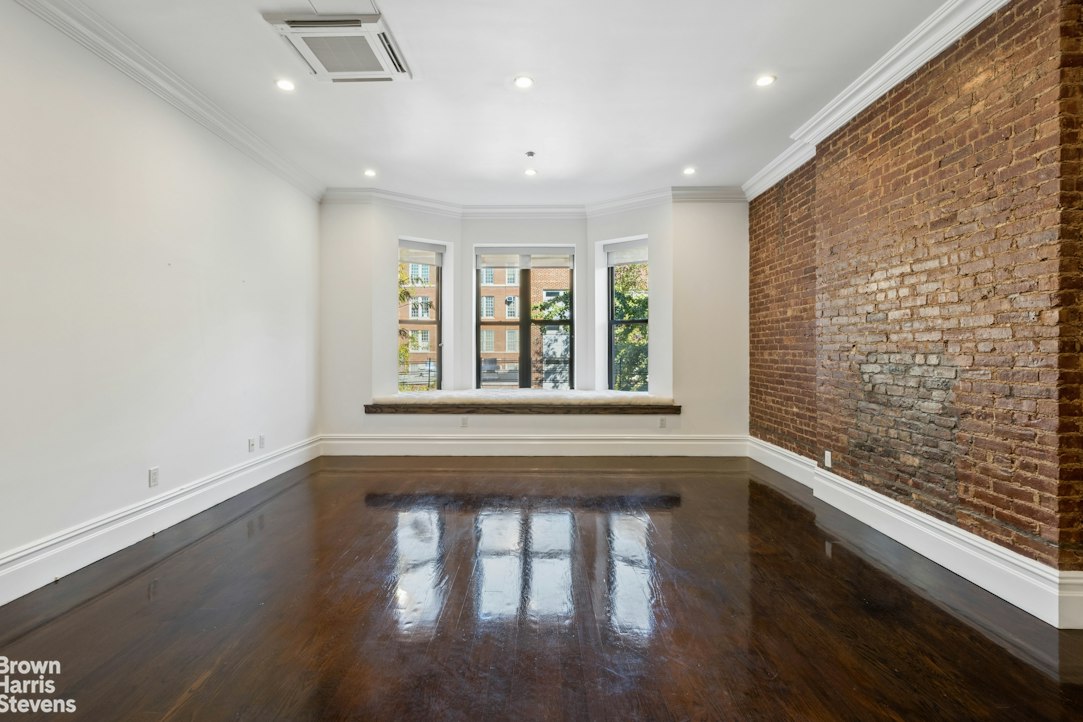
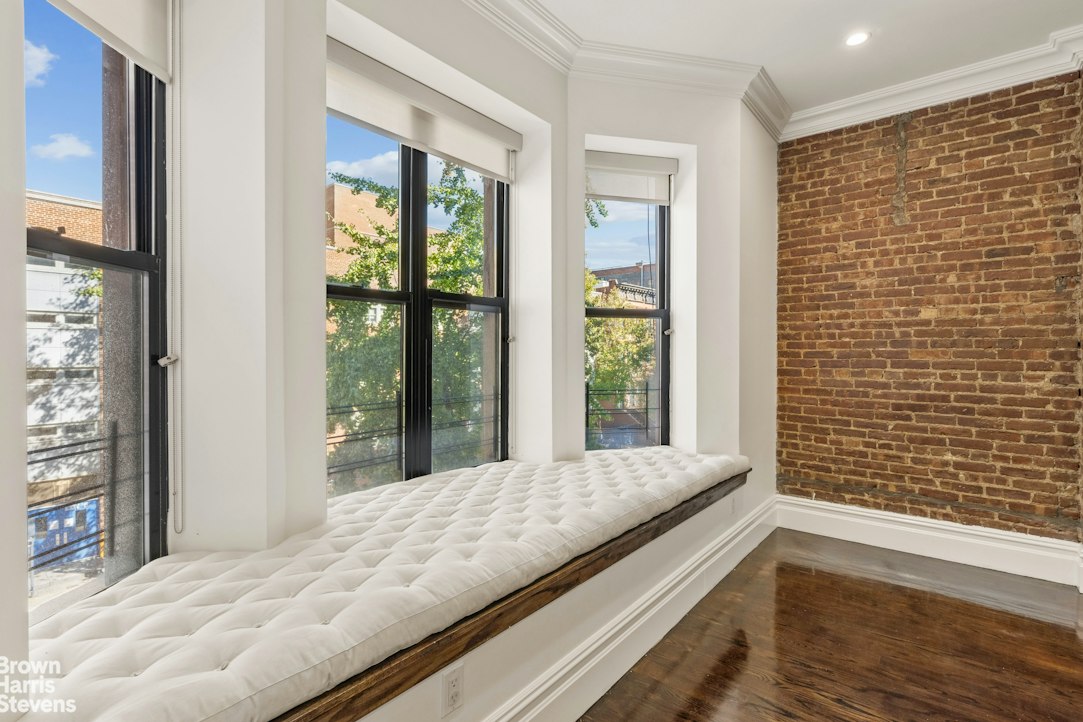
Bright room with a built-in window seat, tufted cushion, exposed brick wall, and hardwood floor.
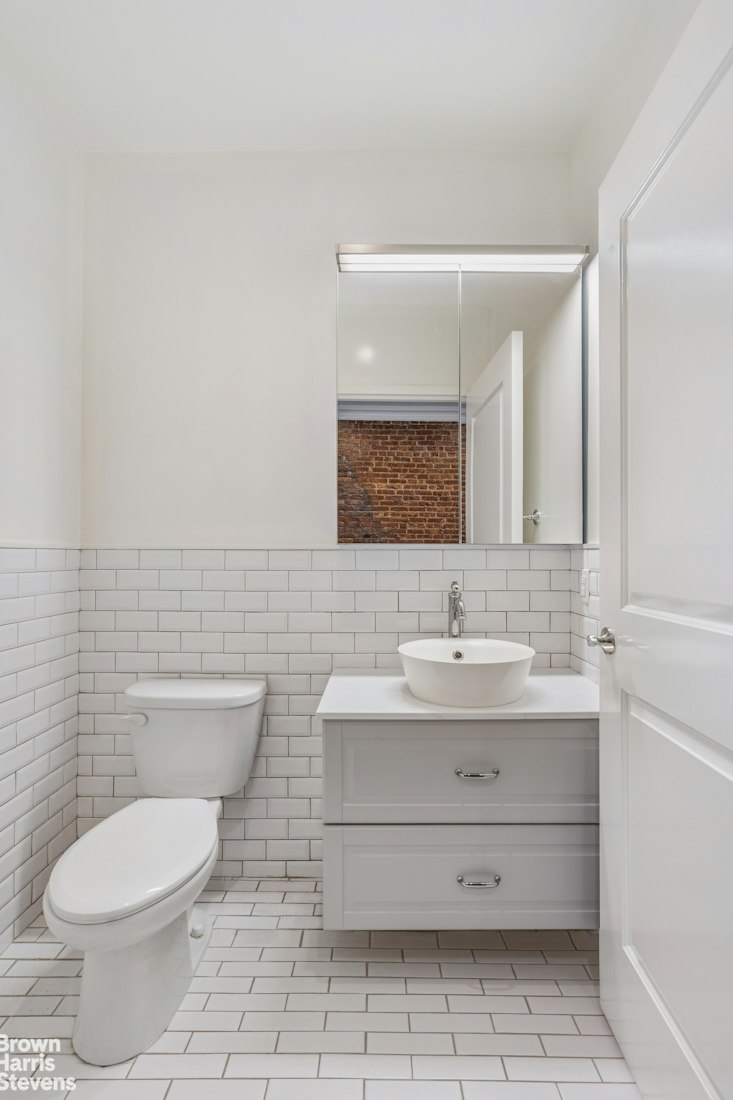
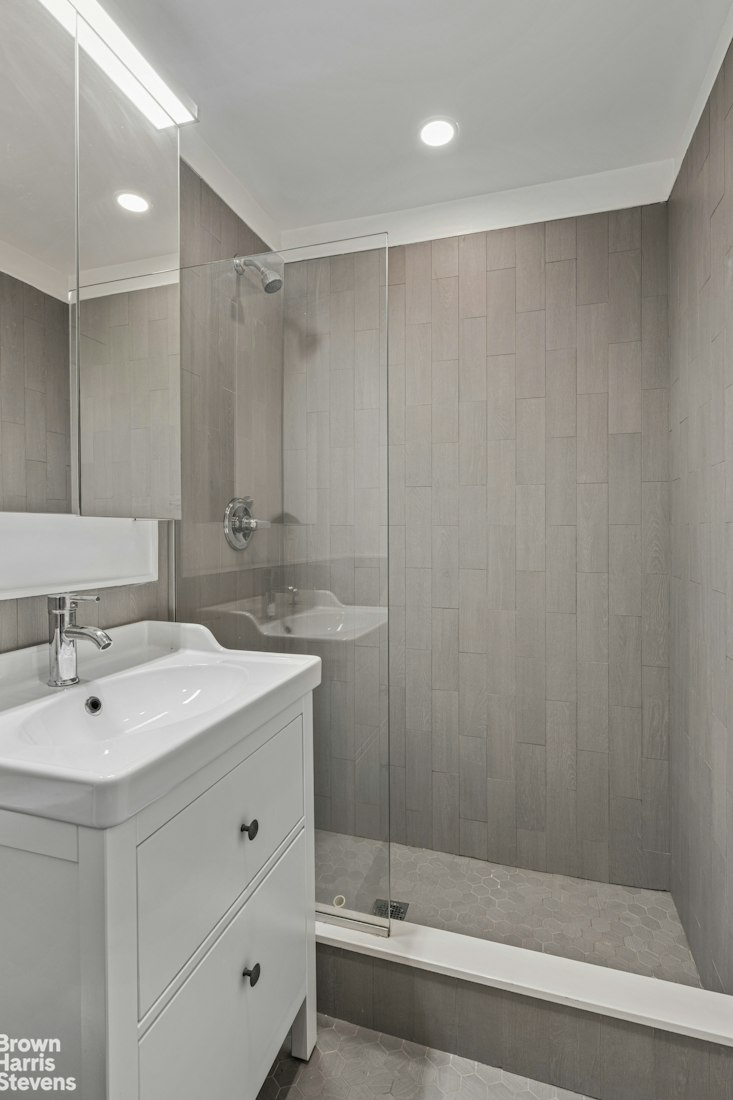
Bathroom with white subway tile, a vessel sink, and a mirrored vanity.
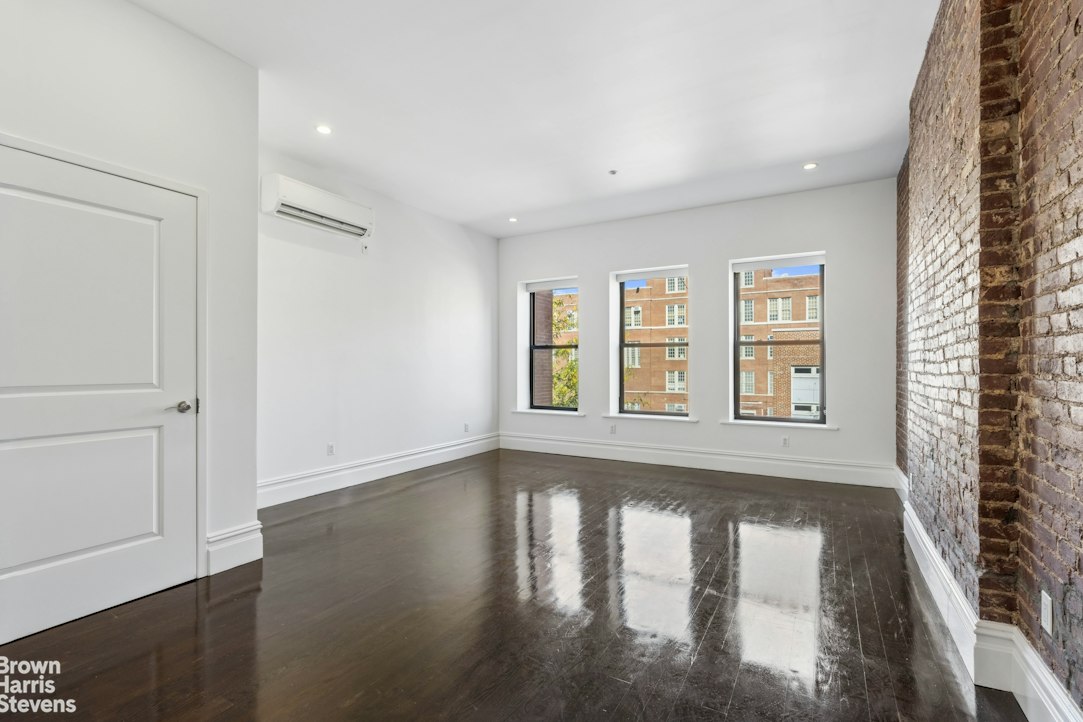
Empty room with dark hardwood floors, exposed brick wall, and three windows.
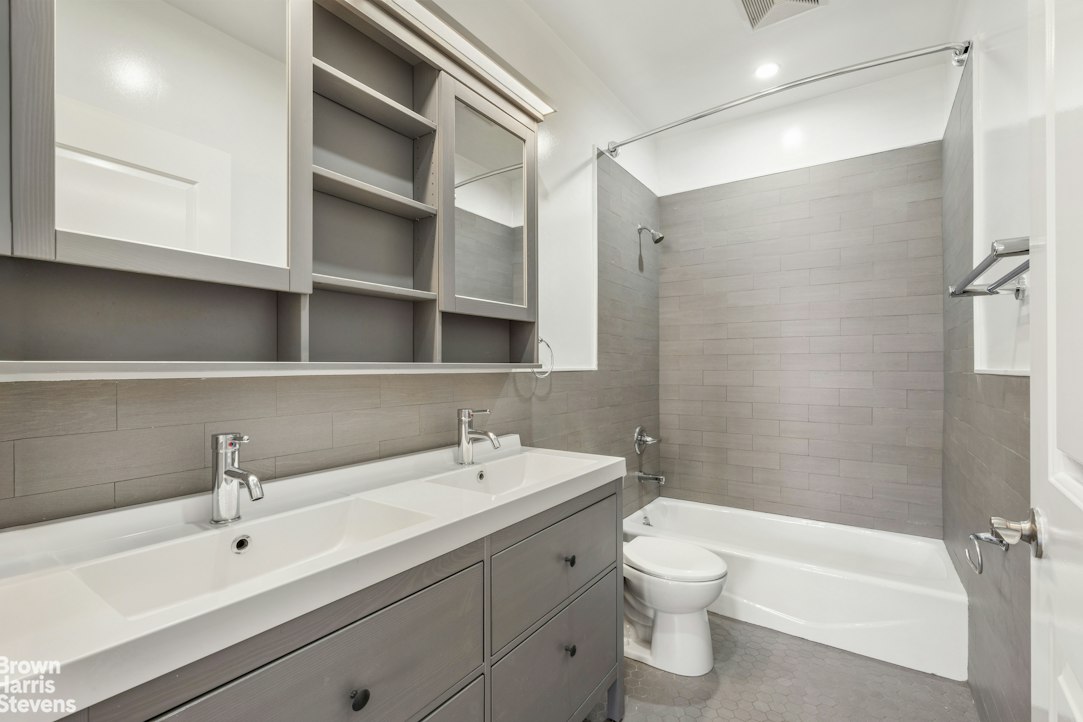
Bathroom with a double vanity, gray tile, and a tub-shower.
Empty room with dark hardwood floors and glass doors opening onto a tree-lined balcony.
Narrow balcony with glass doors, metal railings, and leafy tree views.
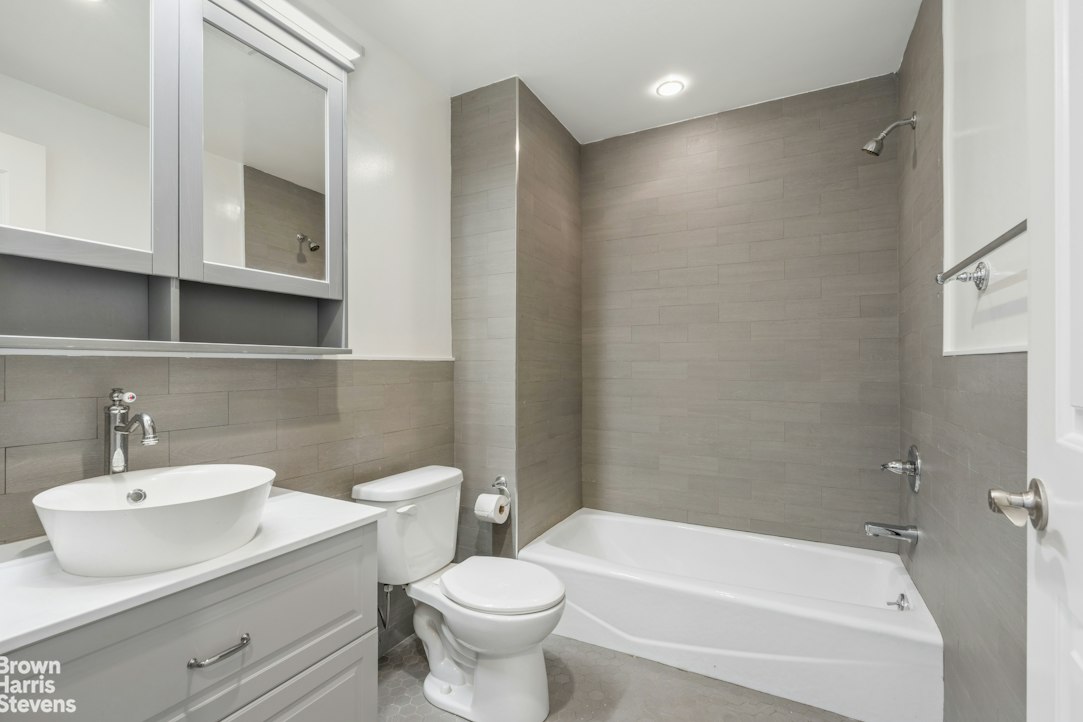
Bathroom with a white vessel sink, mirrored vanity, toilet, and tiled tub-shower.
Empty room with dark hardwood floors and glass doors opening to a small balcony.
Bathroom with a white vanity and glass-enclosed shower featuring gray tile.
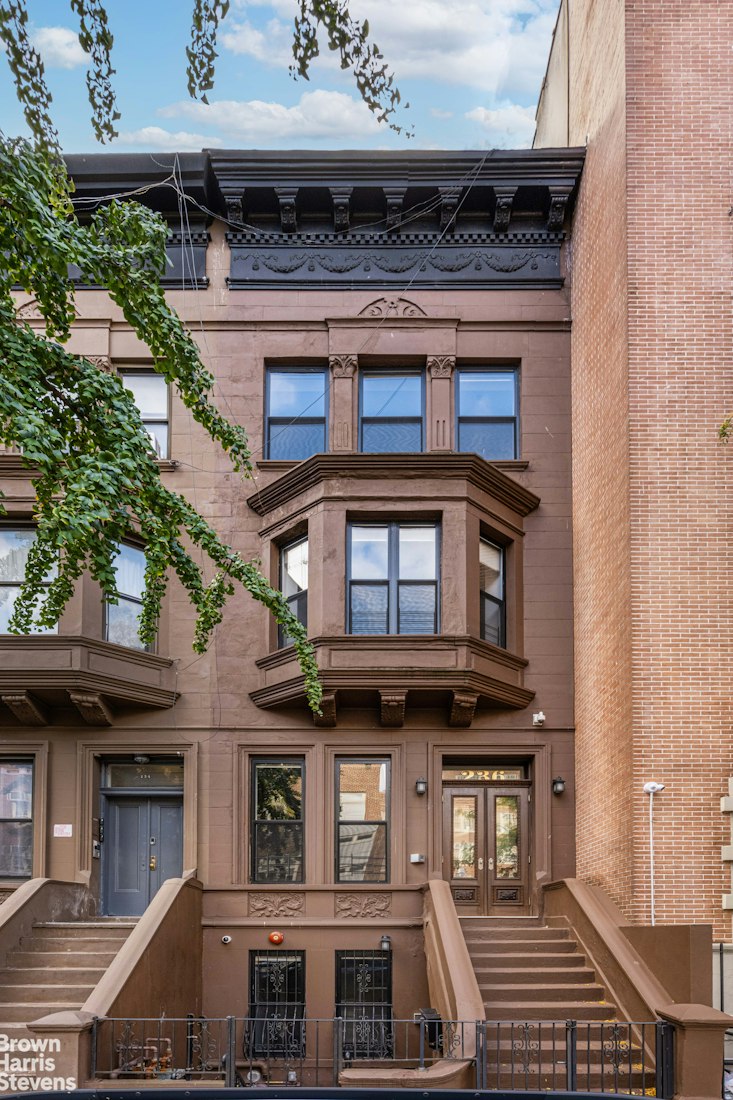
Brownstone townhouse facade with a projecting bay window and raised stoop.
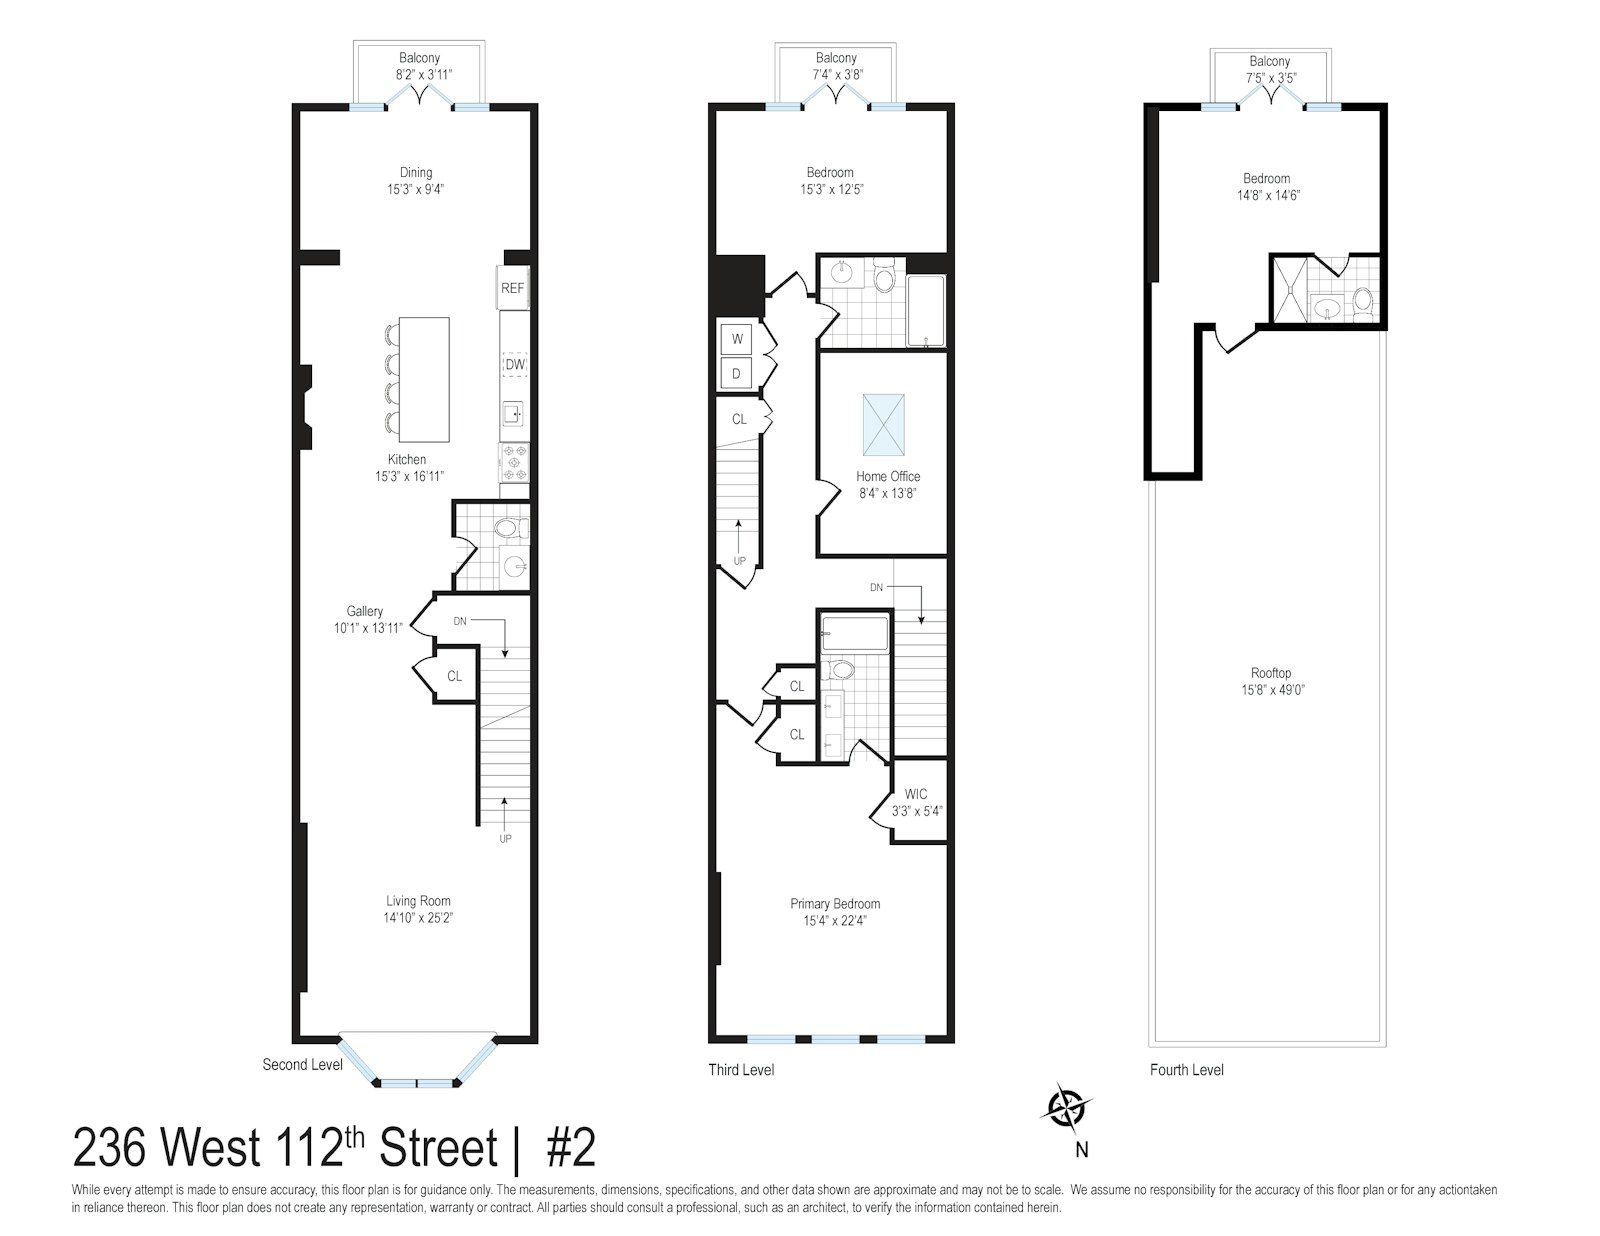
Floor plan for 236 West 112th Street #2, showing the second, third, and fourth levels and rooftop.
SEE ALL PHOTOS
Staged living room with exposed brick, dark wood floors, and a round coffee table topped with red roses.
Empty living room with dark wood floors, exposed brick wall, and three front windows.
Long open-plan kitchen with a large island, stainless steel appliances, and an exposed brick wall.
Modern white kitchen with a large island, stainless steel appliances, and glass doors to a balcony.
Kitchen with a long island, exposed brick wall, stainless appliances, and dark wood floors.
Bright empty room with dark hardwood floors and glass doors opening to a balcony.
Glass-enclosed balcony with an open door, metal railing, and leafy views of neighboring buildings.
Long, vacant living area with exposed brick, dark wood floors, and a staircase.
Empty living room with polished hardwood floors, exposed brick wall, and three bay windows.
Bright room with a built-in window seat, tufted cushion, exposed brick wall, and hardwood floor.
Bathroom with white subway tile, a vessel sink, and a mirrored vanity.
Empty room with dark hardwood floors, exposed brick wall, and three windows.
Bathroom with a double vanity, gray tile, and a tub-shower.
Empty room with dark hardwood floors and glass doors opening onto a tree-lined balcony.
Narrow balcony with glass doors, metal railings, and leafy tree views.
Bathroom with a white vessel sink, mirrored vanity, toilet, and tiled tub-shower.
Empty room with dark hardwood floors and glass doors opening to a small balcony.
Bathroom with a white vanity and glass-enclosed shower featuring gray tile.
Brownstone townhouse facade with a projecting bay window and raised stoop.
Floor plan for 236 West 112th Street #2, showing the second, third, and fourth levels and rooftop.
For Sale

236 W 112TH Street 2

236 W 112TH Street 2, New York City, NY 10026

$2,199,000
Just two short blocks from Central Park, Residence 2 at 236 West 112th Street offers expansive penthouse living with multiple private outdoor spaces, including a remarkable 785-square-foot private roof terrace.

Ideally situated at the crossroads of South Harlem, the Upper West Side, and Morningside Heights, this beautifully renovated brownstone residence puts the best of all three neighborhoods within easy reach. With both Central Park and Morningside Park nearby, along with an abundance of restaurants, cafés, shopping, and transportation options, the location is one of the home's greatest assets.

Spanning approximately 2,200 square feet, this four-bedroom, three-and-a-half-bathroom residence offers generous proportions, abundant natural light, and contemporary finishes throughout. Occupying the upper floors of an intimate two-residence condominium, the home combines the privacy of townhouse living with the space and outdoor amenities of a penthouse.

The main living level features an expansive living room, a spacious dining area, and a beautifully appointed kitchen with a large center island. The layout provides ample room for both everyday living and entertaining, with the dining area opening onto one of the home's three private balconies.

The bedroom accommodations are spread across the upper levels, providing separation from the main entertaining spaces. The generously proportioned primary suite features a beautifully finished bathroom, while additional bedrooms offer comfortable accommodations for guests. Private balconies provide further opportunities to enjoy the outdoors.

One of the home's most compelling features is its expansive 785-square-foot private roof terrace. Easily accessible from the residence, this substantial outdoor space offers a wonderful opportunity to create a personalized rooftop retreat, with room for outdoor dining, entertaining, lounging, and gardening. The terrace is currently unfinished, allowing the next owner to design and complete the space to suit their preferences, subject to any required approvals.

With its spacious interiors, multiple outdoor spaces, and impressive private roof terrace, Residence 2 offers a distinctive penthouse lifestyle in a location that brings together the best of South Harlem, the Upper West Side, and Morningside Heights.

All square footage is an approximation.
4
beds

4
baths

Michael Kelley-Bradford

Michael Kelley-Bradford

Features & Amenities

Interior

  • total bedrooms4
  • Total bathrooms4
  • full bathrooms3
  • half bathroom1
  • Laundry room Building None, Washer Hookup, In Unit
  • APPLIANCES Washer Dryer Allowed

Area & Lot

  • Status For Sale
  • MLS® IDRLS20121757
  • TypeMulti-Family
  • YEAR BUILT1900
  • NeighborhoodHell’s Kitchen
  • Architecture StylesWalk-Up
  • View DescriptionOther

Exterior

  • STORIES3
  • PoolBuilding None
  • other exterior FeaturesNone

Financial

  • Sales Price$2,199,000
  • Real Estate Tax $9,696/yr
  • HOA $722/mo
Empty living room with dark wood floors, exposed brick wall, and three front windows.

Schedule a Showing

I would love to show you my beautiful property. Please select your preferred date and time below. I will be in touch shortly to confirm your appointment.

Schedule a Showing

I would love to show you my beautiful property. Please select your preferred date and time below. I will be in touch shortly to confirm your appointment.
Thank you for your interest in 236 W 112TH Street 2, New York City, NY 10026. We are reviewing your request and will be in touch shortly!

Mortgage Calculator

Estimate your monthly mortgage payment, including the principal and interest, property taxes, and HOA. Adjust the values to generate a more accurate rate.
All estimates are provided for informational purposes only. Actual amounts may vary.
$0,000 Your Payment 20 15 65
$0,000 Your Payment

Hell’s Kitchen

Explore

Work With Michael

Michael prides himself on making sure his clients have the utmost pleasant and smooth experience while navigating the aggressive New York real estate market. Contact Michael today to discuss all your real estate needs!