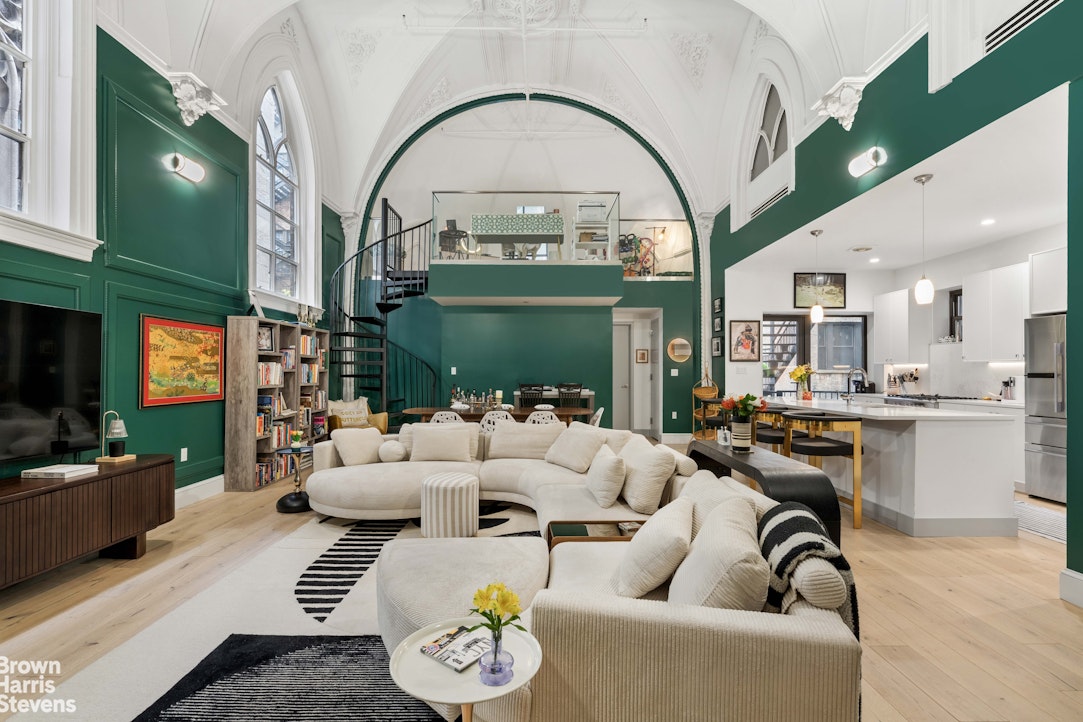
Loft living room with vaulted ceiling, green walls, spiral staircase, mezzanine, and open kitchen.
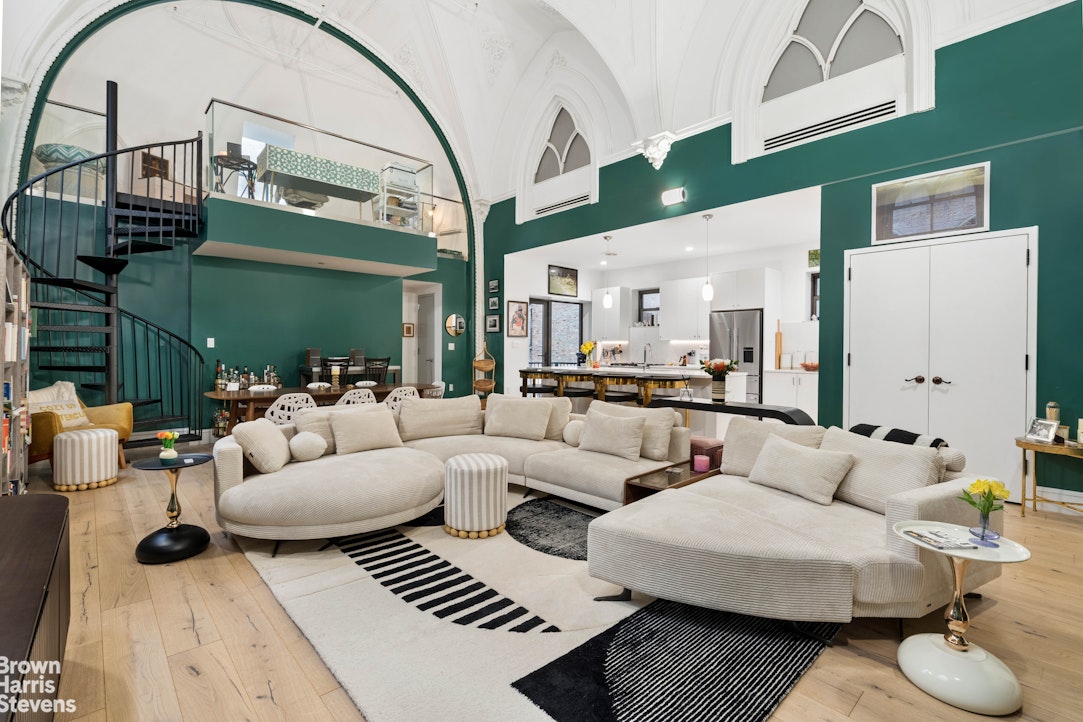
Loft living room with a cream sectional, green walls, vaulted ceiling, spiral staircase, and open kitchen.
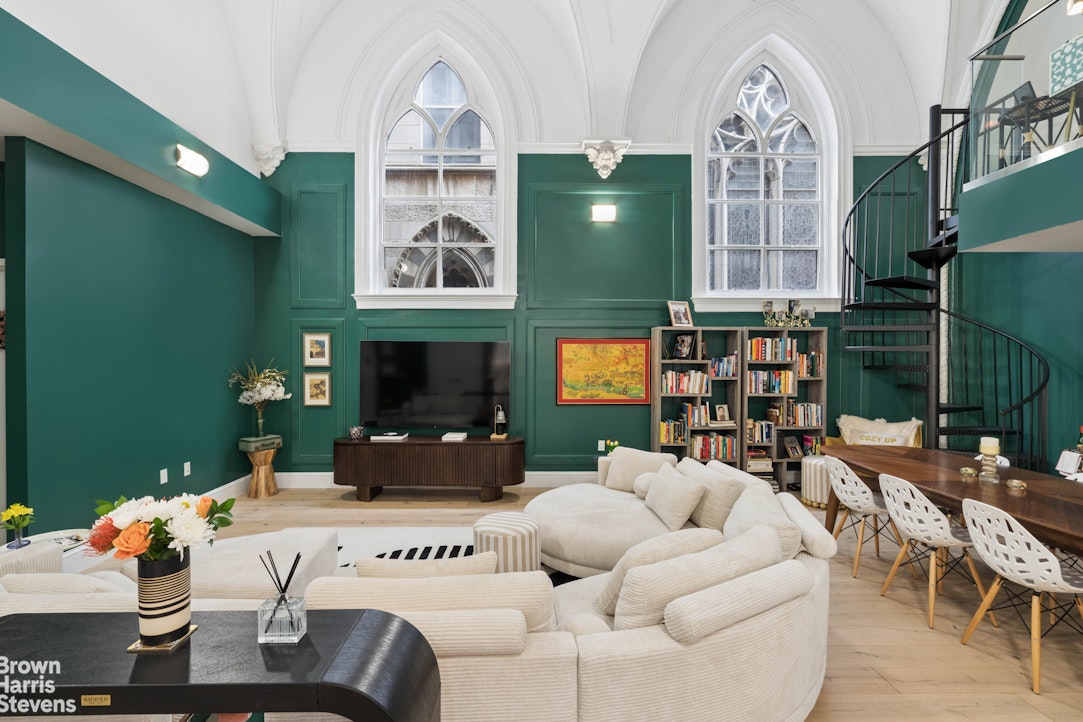
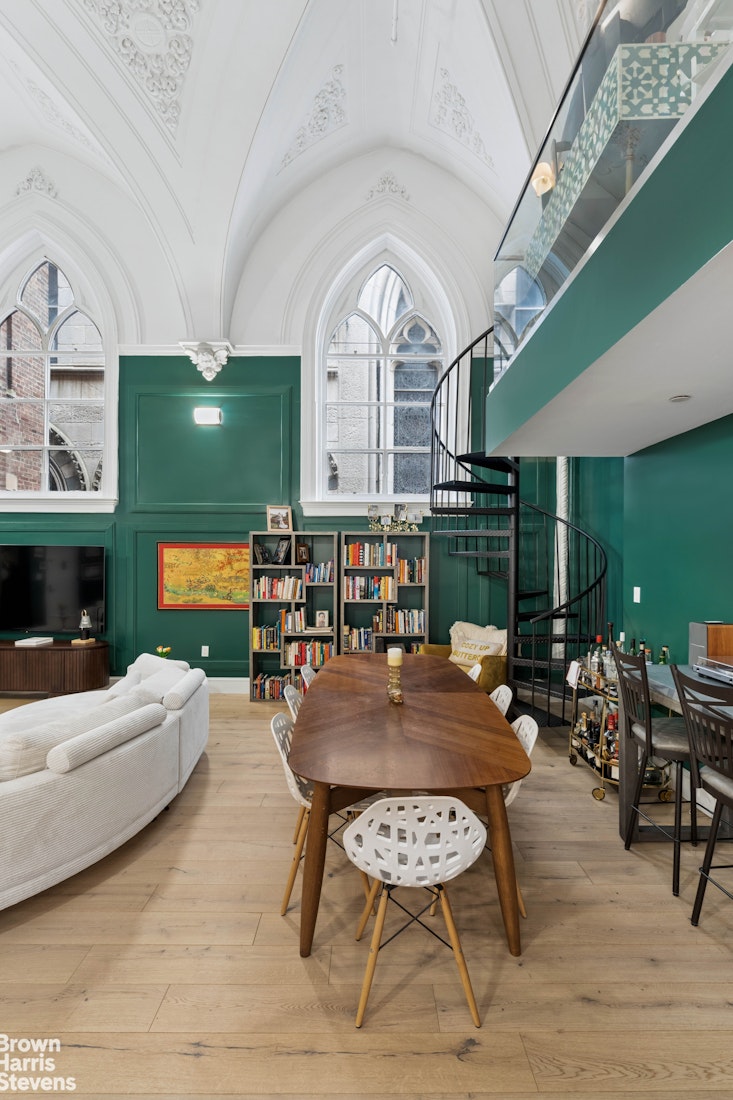
Living room with green paneled walls, arched windows, cream sectional, bookshelves, and spiral staircase.
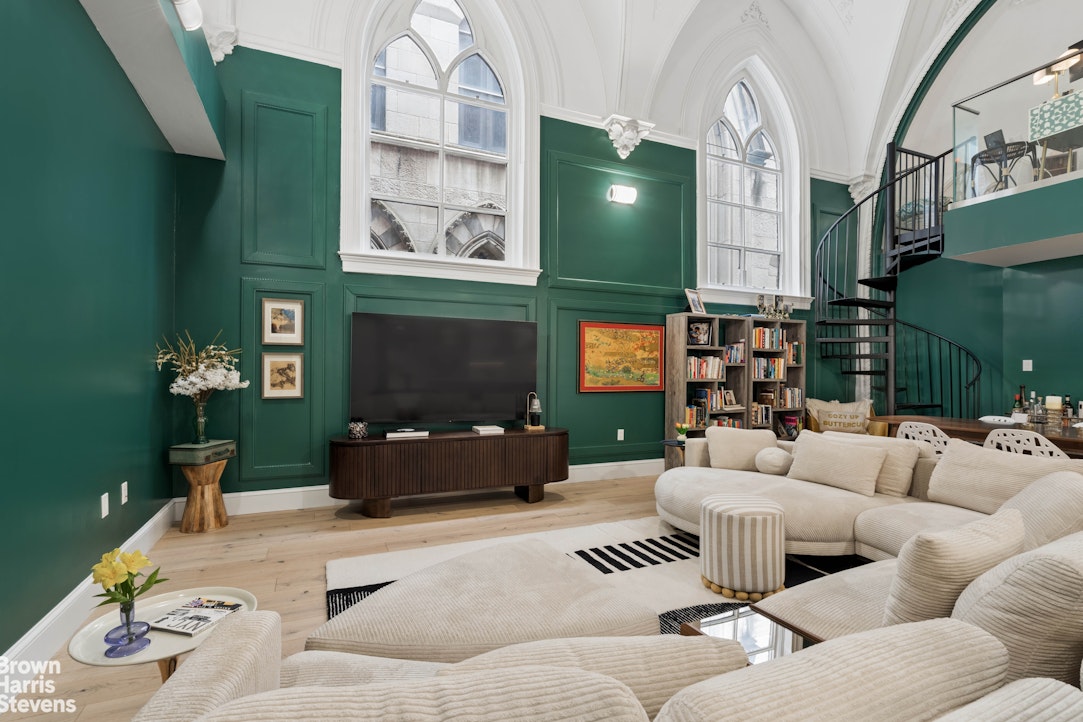
Living room with green paneled walls, arched windows, vaulted ceiling, and spiral staircase.
Living and dining area with vaulted ceilings, pointed-arch windows, green walls, and a spiral staircase.
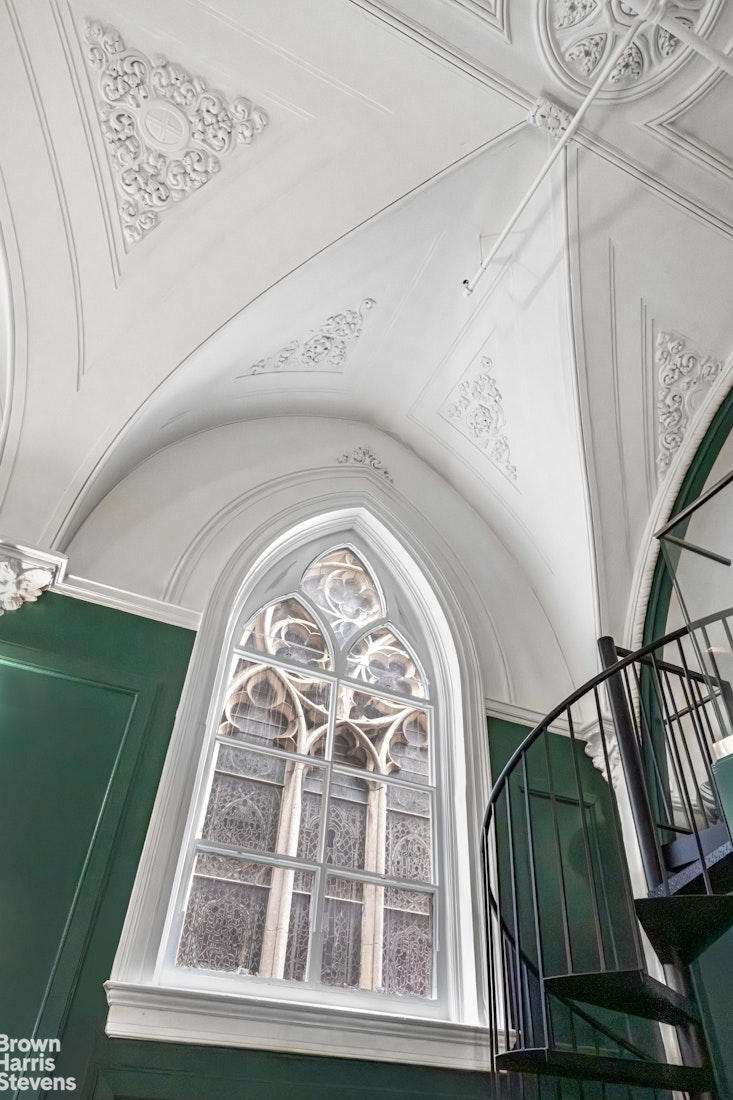
Stairwell with an ornate arched window, sculpted white ceiling, green walls, and curved black staircase.
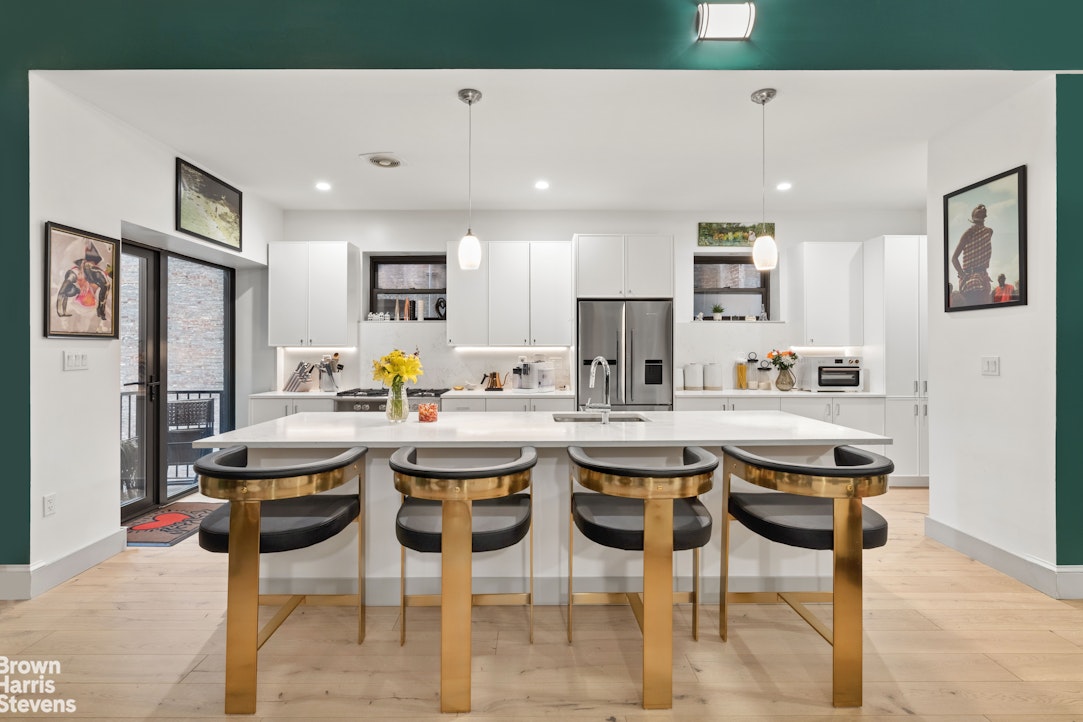
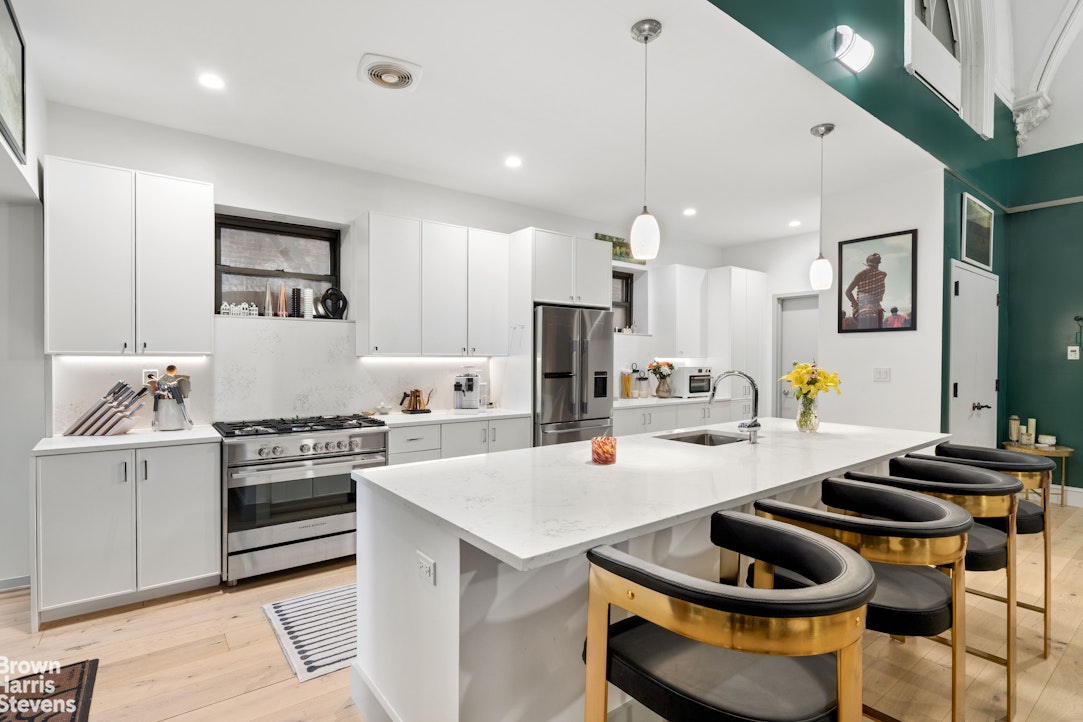
Modern white kitchen with a large island, four brass bar stools, and a glass balcony door.
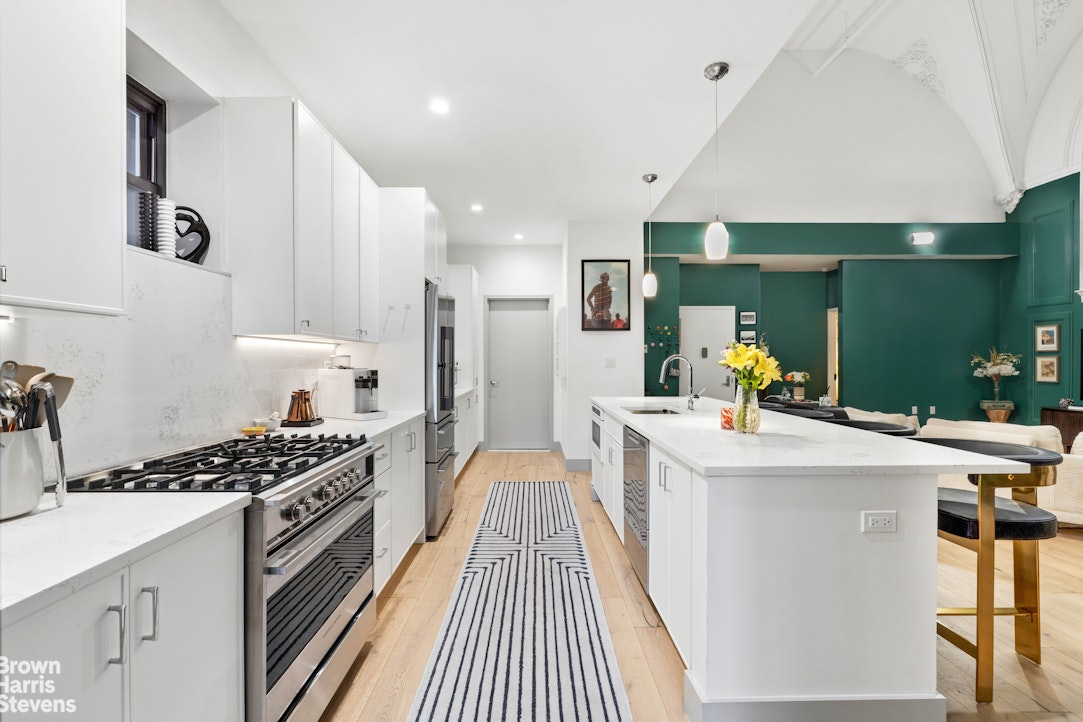
Renovated kitchen with a large white island, stainless-steel range, and deep teal dining area.
Renovated kitchen with white cabinetry, a large island, and four black-and-gold chairs.
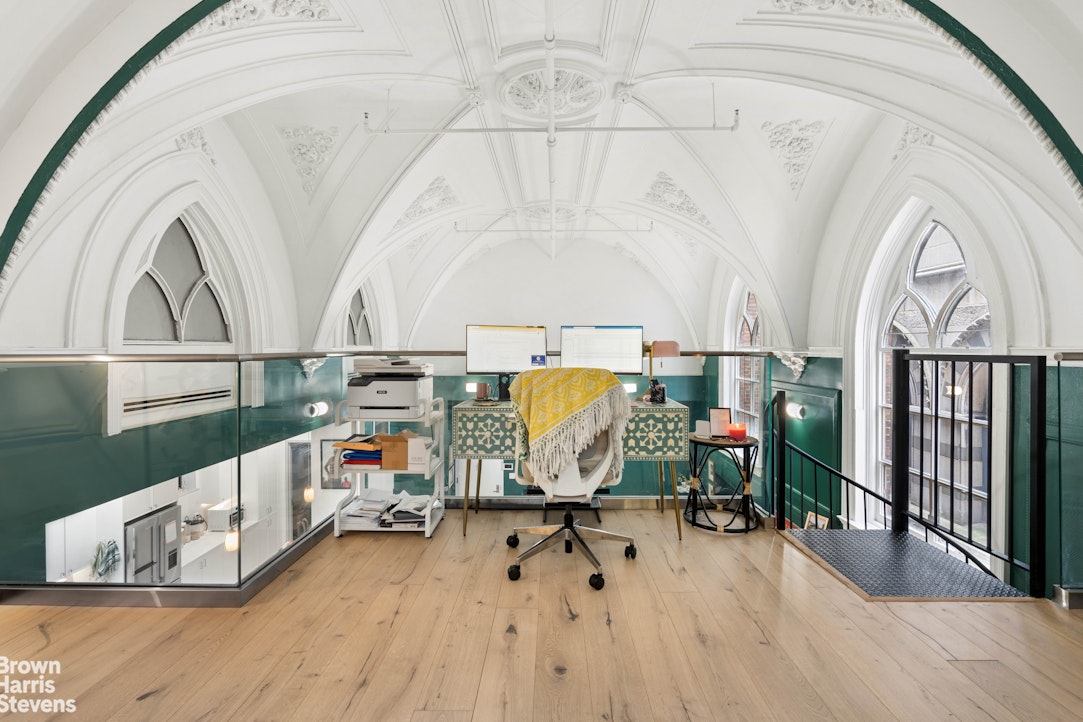
Mezzanine office beneath an ornate vaulted ceiling, with pointed-arch windows and green glass partitions.
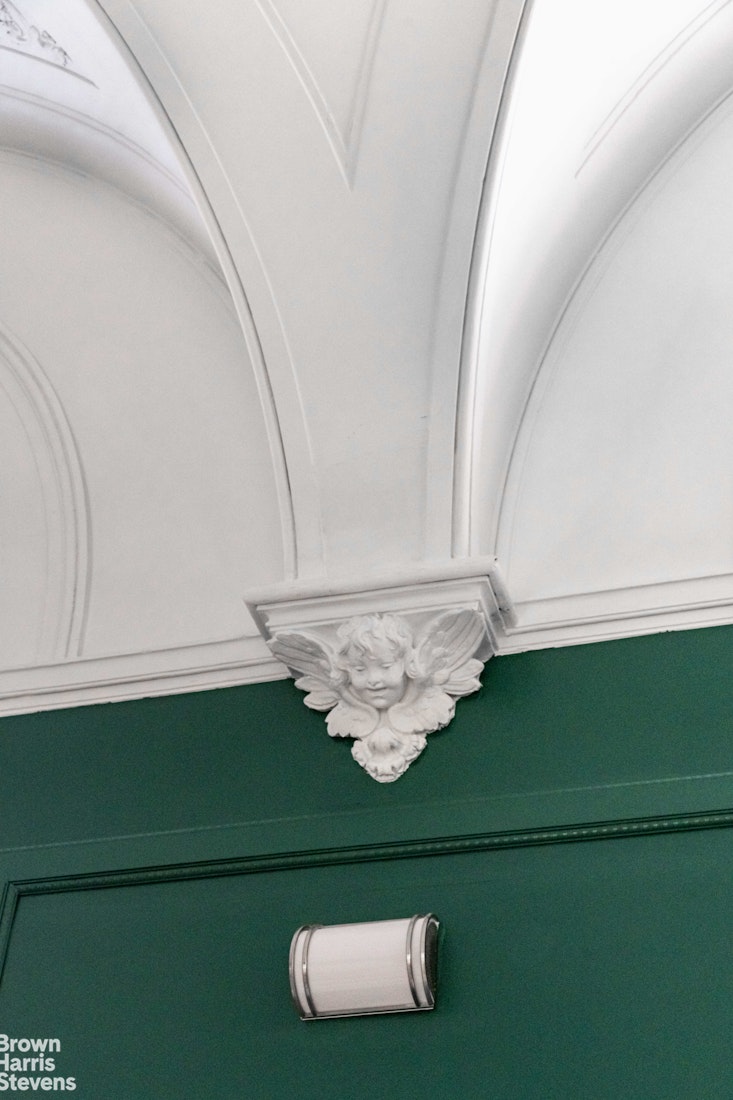
White vaulted ceiling with a cherub ornament above a dark green paneled wall and wall light.
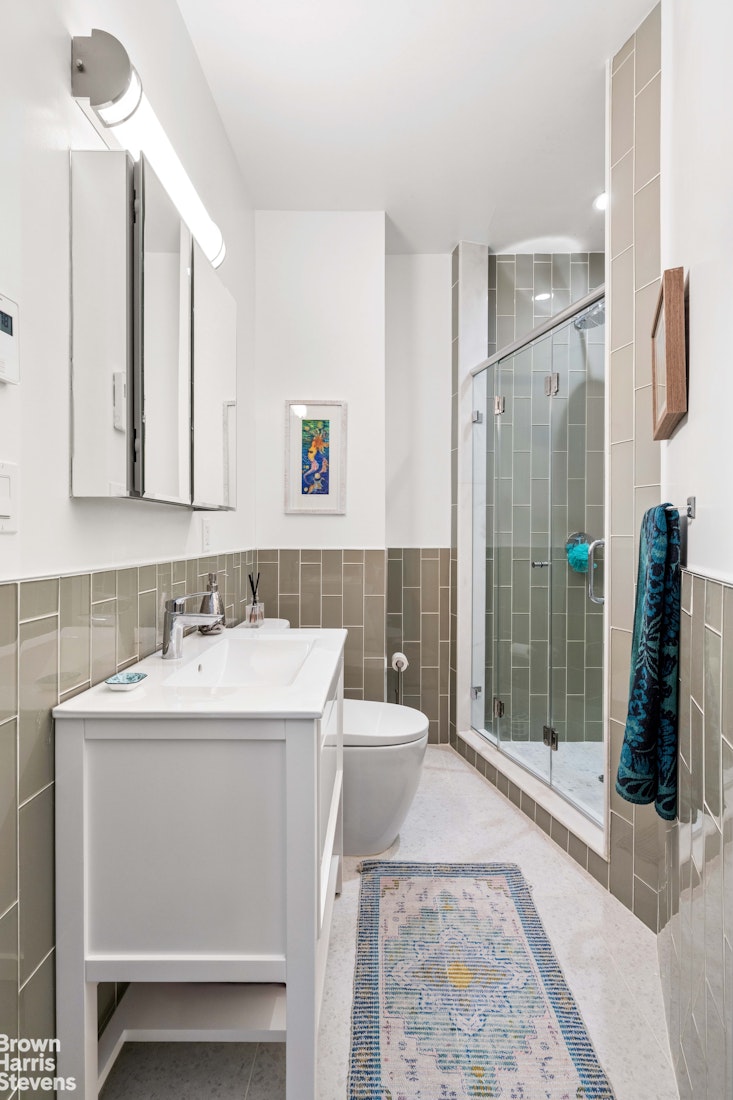
Bathroom with a white vanity, glass-enclosed shower, gray-green tile, and patterned runner.
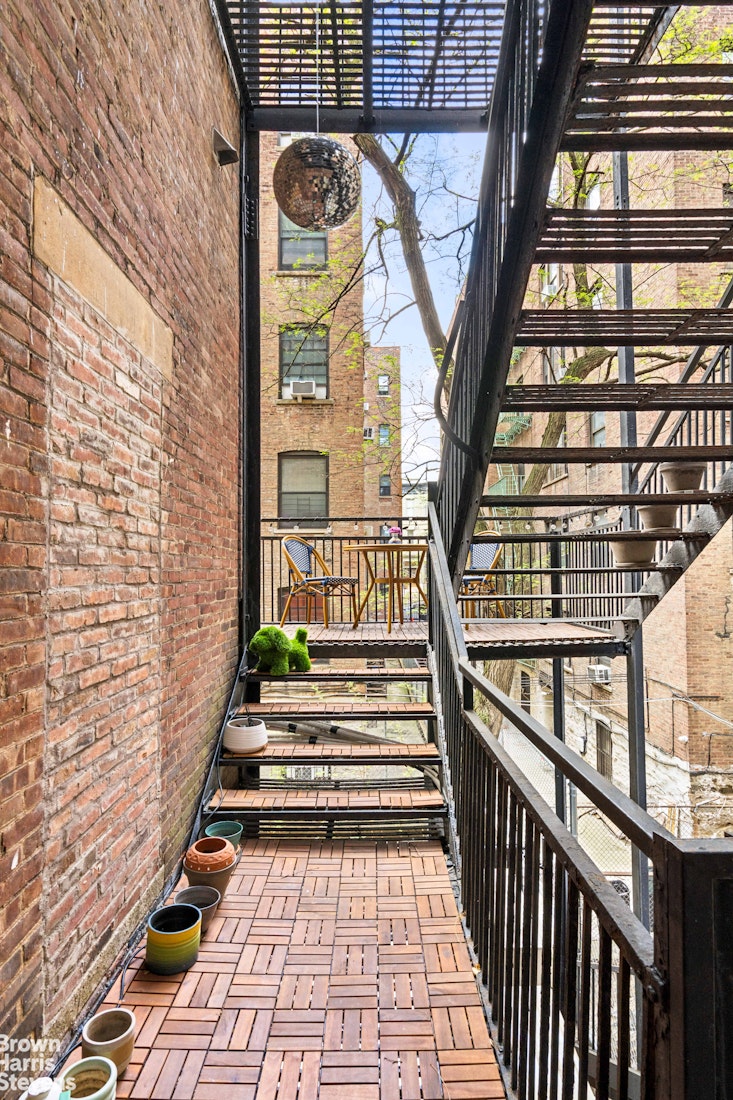
Apartment terrace with tiled flooring, potted plants, and a small table beneath a metal staircase.
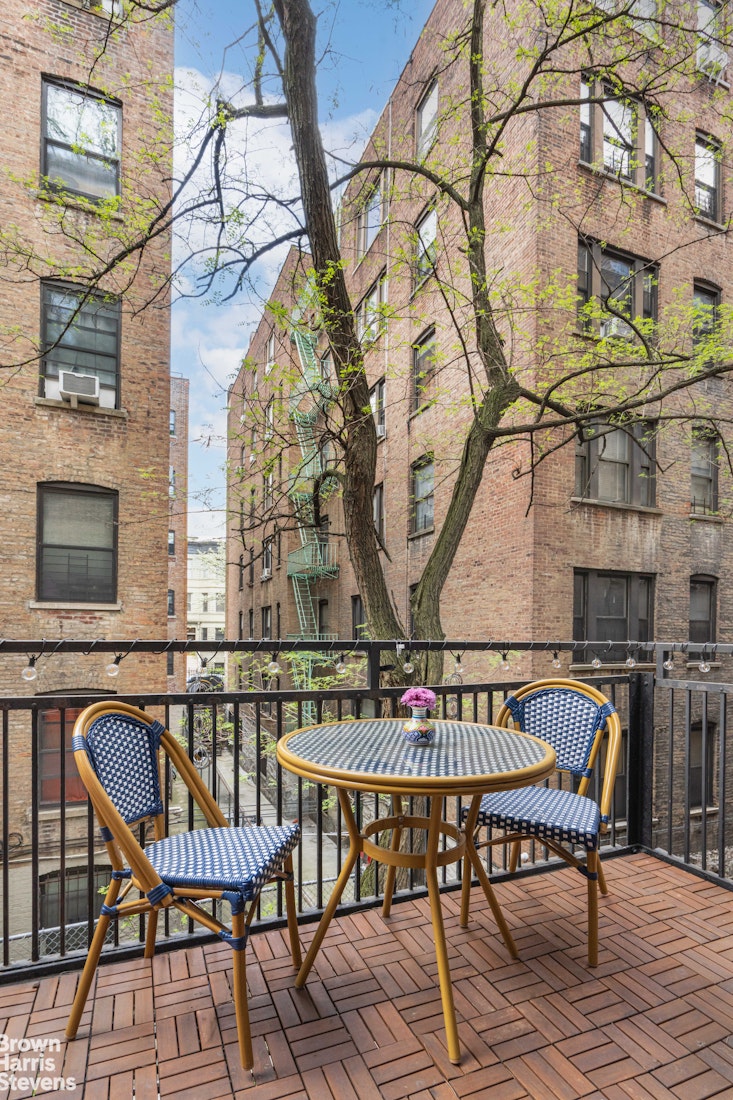
Furnished terrace with a café table and woven chairs overlooking a brick courtyard.
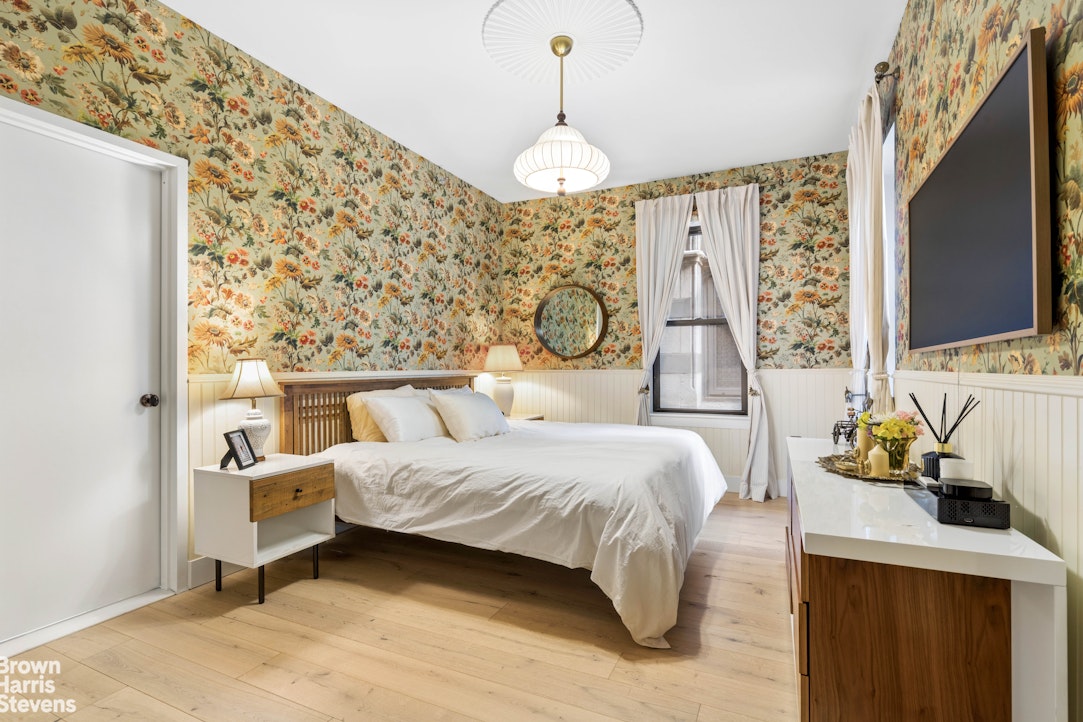
Bedroom with a white bed, floral wallpaper, beadboard wainscoting, and pale wood floors.
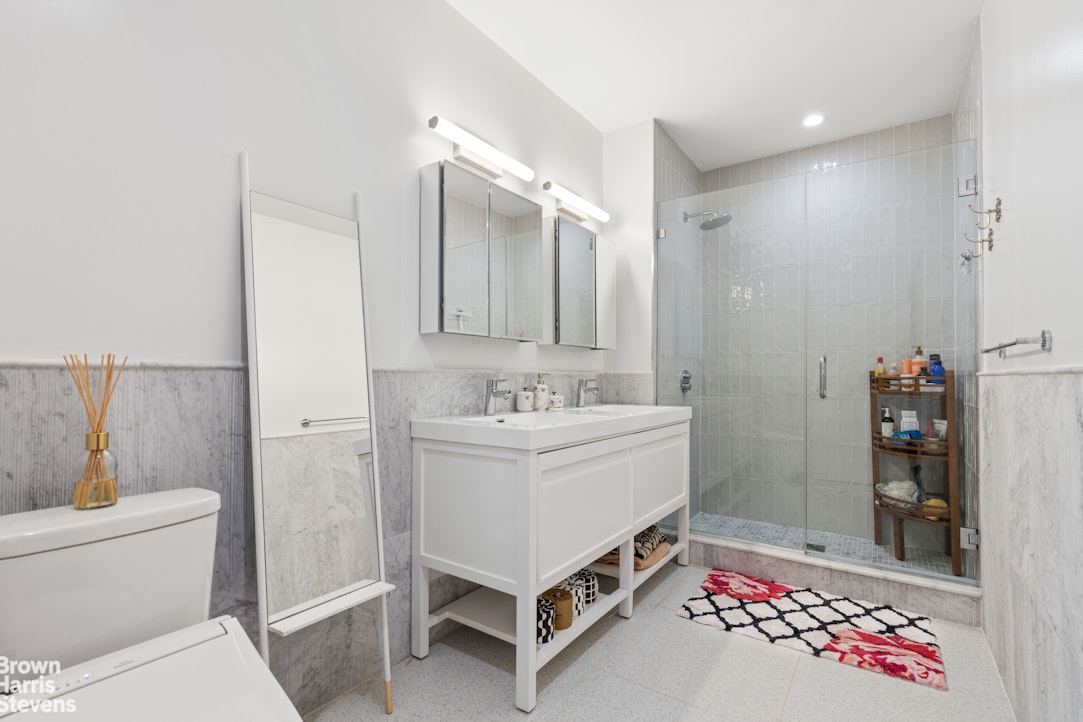
Bathroom with glass-enclosed tiled shower, white double vanity, and floral rug.
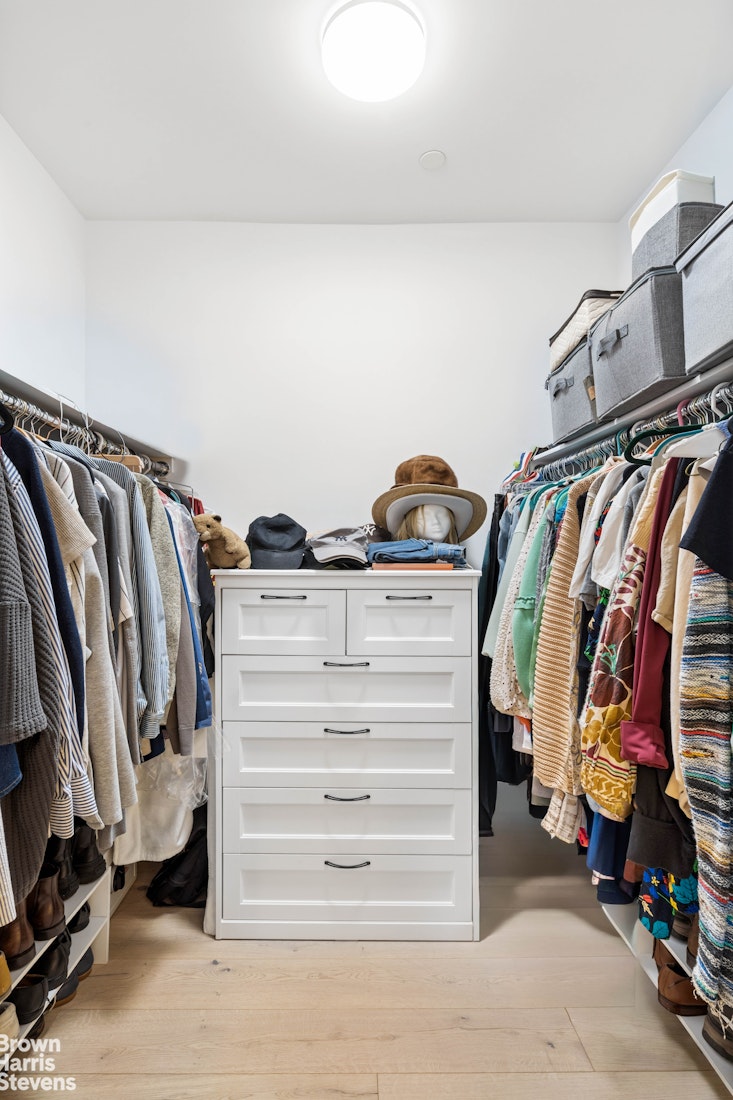
Walk-in closet with clothes on both sides and a white drawer chest at the far end.
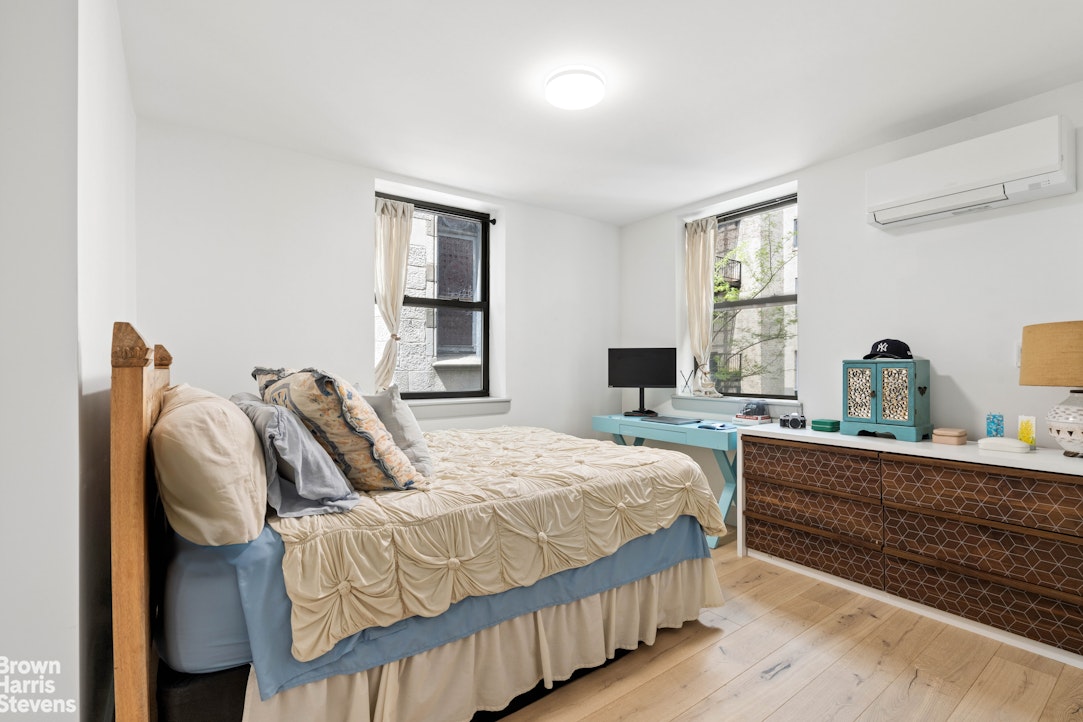
Furnished bedroom with cream bedding, two windows, light wood floors, and a wall-mounted air conditioner.
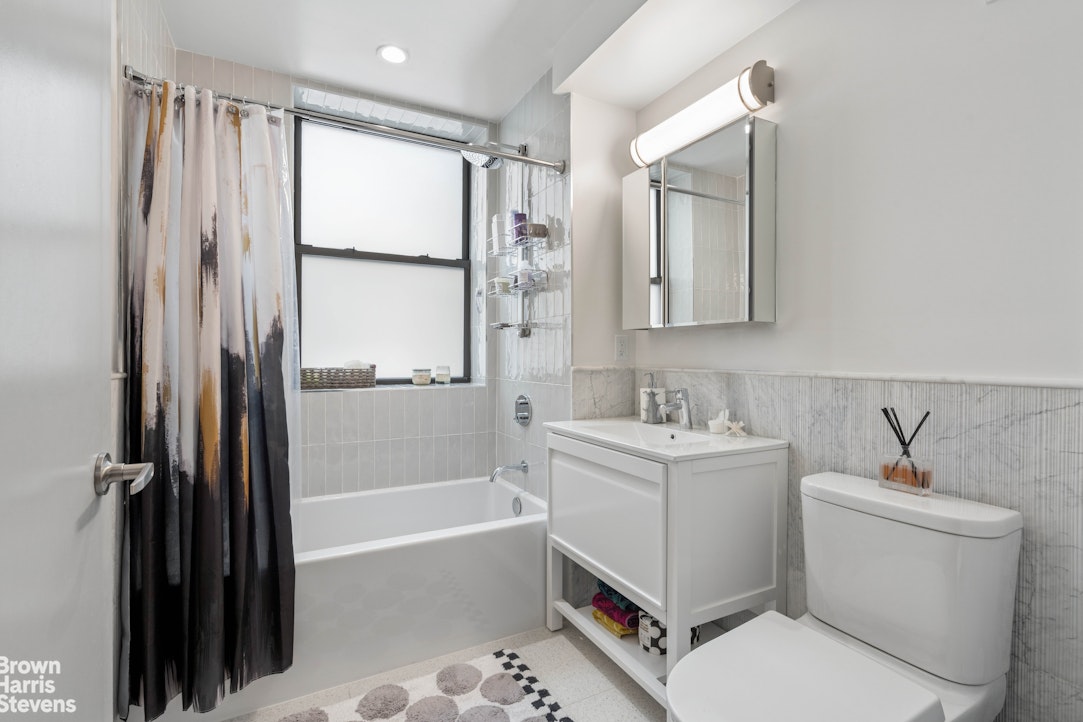
Bathroom with a white tub beneath a frosted window and a white vanity beside the toilet.
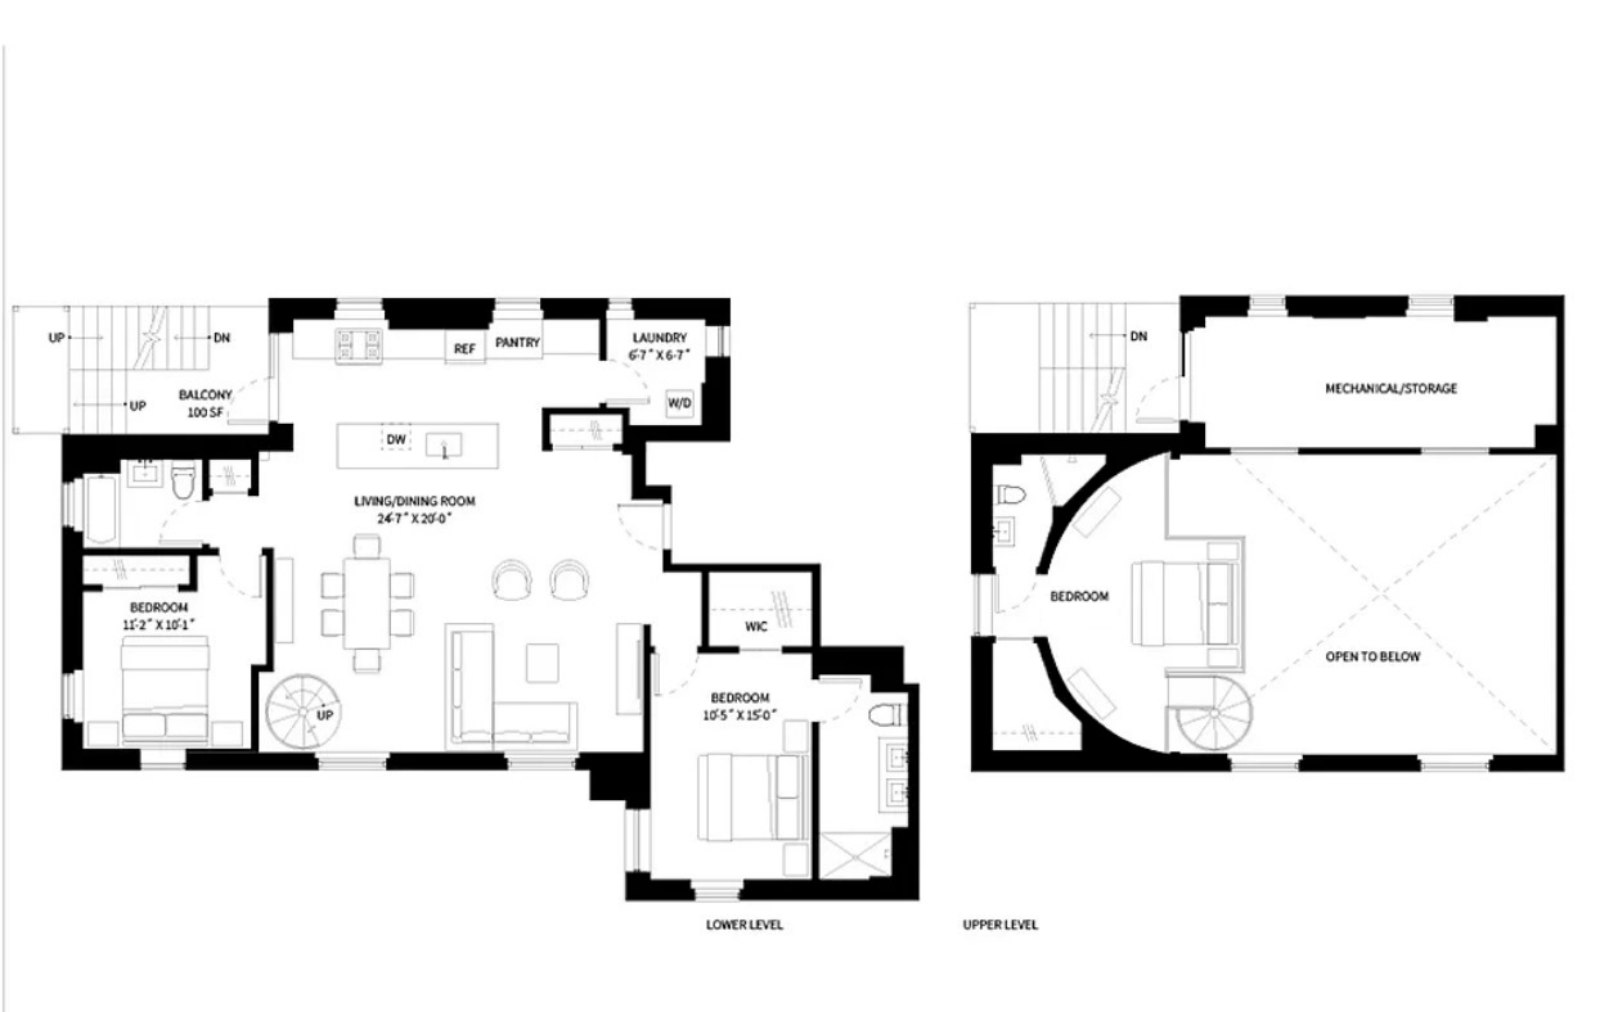
Two-level apartment floor plan showing a balcony, living and dining room, bedrooms, and open-to-below space.
SEE ALL PHOTOS
Loft living room with vaulted ceiling, green walls, spiral staircase, mezzanine, and open kitchen.
Loft living room with a cream sectional, green walls, vaulted ceiling, spiral staircase, and open kitchen.
Living room with green paneled walls, arched windows, cream sectional, bookshelves, and spiral staircase.
Living room with green paneled walls, arched windows, vaulted ceiling, and spiral staircase.
Living and dining area with vaulted ceilings, pointed-arch windows, green walls, and a spiral staircase.
Stairwell with an ornate arched window, sculpted white ceiling, green walls, and curved black staircase.
Modern white kitchen with a large island, four brass bar stools, and a glass balcony door.
Renovated kitchen with a large white island, stainless-steel range, and deep teal dining area.
Renovated kitchen with white cabinetry, a large island, and four black-and-gold chairs.
Mezzanine office beneath an ornate vaulted ceiling, with pointed-arch windows and green glass partitions.
White vaulted ceiling with a cherub ornament above a dark green paneled wall and wall light.
Bathroom with a white vanity, glass-enclosed shower, gray-green tile, and patterned runner.
Apartment terrace with tiled flooring, potted plants, and a small table beneath a metal staircase.
Furnished terrace with a café table and woven chairs overlooking a brick courtyard.
Bedroom with a white bed, floral wallpaper, beadboard wainscoting, and pale wood floors.
Bathroom with glass-enclosed tiled shower, white double vanity, and floral rug.
Walk-in closet with clothes on both sides and a white drawer chest at the far end.
Furnished bedroom with cream bedding, two windows, light wood floors, and a wall-mounted air conditioner.
Bathroom with a white tub beneath a frosted window and a white vanity beside the toilet.
Two-level apartment floor plan showing a balcony, living and dining room, bedrooms, and open-to-below space.
For Sale

463 W 142ND Street 2B

463 W 142ND Street 2B, New York City, NY 10031

$1,999,999
Featured in the NY Times! Own something special!

Welcome to Residence 2B at 463 West 142nd Street - a one-of-a-kind loft set within a converted church convent, where original architectural detail and dramatic ceiling height define the space.

Please note the current wall color is green. Some listing photos were changed to show the living room in a lighter color for demonstration purposes only.

The main living area is anchored by soaring ceilings and oversized arched windows, creating a sense of scale that's hard to find. Original elements throughout add a distinct architectural character that sets the home apart. The proportions feel substantial - from the living and dining area to the overall layout - giving the space an open feel that still remains comfortable and grounded.

The kitchen carries that same scale, offering generous counter space, storage, and a layout that connects naturally to the main living area, making it well-suited for both everyday living and entertaining.

Configured as a 3-bedroom, 3-bathroom duplex, the home offers flexibility across levels. The lofted upper area can function as a bedroom, office, or additional living space depending on your needs.

A second standout feature is the private outdoor access. The fire escape has been thoughtfully used as an extension of the home, and from there, a private staircase leads to a bonus space above the kitchen that can be used as a workspace, studio, or storage.

Throughout, the home blends its original character with a layout that remains practical and easy to live in.

Building Highlights:

- Boutique condominium in a converted church convent
- Common roof deck furnished for residents
- Virtual doorman system
- Package Room

3
beds

3
baths

1,645 Sq.Ft. LIVING AREA

Michael Kelley-Bradford

Michael Kelley-Bradford

Features & Amenities

Interior

  • total bedrooms3
  • Total bathrooms3
  • full bathrooms3
  • Laundry room Building None

Area & Lot

  • Status For Sale
  • Living Area1,645 Sq.Ft.
  • MLS® IDRLS20086942
  • TypeCondo
  • YEAR BUILT1911
  • NeighborhoodHarlem

Exterior

  • STORIES6
  • PoolBuilding None
  • AIR CONDITIONINGOther
  • other exterior FeaturesBalcony, Private Outdoor Space Over 60 Sqft

Financial

  • Sales Price$1,999,999
  • Real Estate Tax $17,988/yr
  • Common Charges $1,838/mo
Loft living room with a cream sectional, green walls, vaulted ceiling, spiral staircase, and open kitchen.

Schedule a Showing

I would love to show you my beautiful property. Please select your preferred date and time below. I will be in touch shortly to confirm your appointment.

Schedule a Showing

I would love to show you my beautiful property. Please select your preferred date and time below. I will be in touch shortly to confirm your appointment.
Thank you for your interest in 463 W 142ND Street 2B, New York City, NY 10031. We are reviewing your request and will be in touch shortly!

Mortgage Calculator

Estimate your monthly mortgage payment, including the principal and interest, property taxes, and HOA. Adjust the values to generate a more accurate rate.
All estimates are provided for informational purposes only. Actual amounts may vary.
$0,000 Your Payment 20 15 65
$0,000 Your Payment

Harlem

Explore

Work With Michael

Michael prides himself on making sure his clients have the utmost pleasant and smooth experience while navigating the aggressive New York real estate market. Contact Michael today to discuss all your real estate needs!